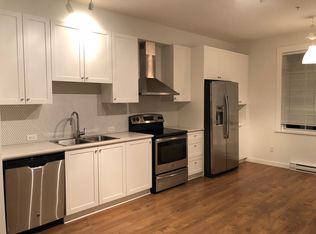
Yorkson Meadows by Foxridge Homes presents the 5-bedroom Hillcrest plan with spacious main floor living, a gourmet kitchen with stainless steel appliances, gas fireplace, and a bright flex room for a home office or playroom. Upstairs offers 3 bedrooms, including a vaulted primary suite. The fully finished 2 -bedroom legal suite is ideal for extended family or a mortgage helper. Features include a heat pump, quality laminate flooring, private fenced backyard, and time to personalize your interior & exterior finishes. Steps to the new Yorkson Community Park, walking distance to Yorkson Creek Middle School, and just 15 minute walk to Carvolth Exchange. Estimated completion December 2026. Contact for more details and other available homes. SHOW HOME LOCATED AT 7741 204TH STREET, LANGLEY
For sale
C$1,571,333
8409 207a St, Langley, BC V2Y 0S4
5beds
2,452sqft
Single Family Residence
Built in 2026
3,049 Square Feet Lot
$-- Zestimate®
C$641/sqft
C$-- HOA
What's special
Spacious main floor livingGas fireplaceVaulted primary suiteQuality laminate flooringPrivate fenced backyard
- 50 days
- 29
- 0
Zillow last checked:
Listing updated:
Listed by:
Catelina Steijn,
Qualico Realty Brokerage
Source: Greater Vancouver REALTORS®,MLS®#: R3150911 Originating MLS®#: Fraser Valley
Originating MLS®#: Fraser ValleyFacts & features
Interior
Bedrooms & bathrooms
- Bedrooms: 5
- Bathrooms: 4
- Full bathrooms: 3
- 1/2 bathrooms: 1
Heating
- Forced Air, Heat Pump, Natural Gas
Appliances
- Included: Washer/Dryer, Dishwasher, Refrigerator, Stove, Microwave
Features
- Pantry, Central Vacuum Roughed In
- Basement: Finished,Exterior Entry
- Number of fireplaces: 1
- Fireplace features: Insert, Gas
Interior area
- Total structure area: 2,701
- Total interior livable area: 2,452 sqft
Property
Parking
- Total spaces: 3
- Parking features: Detached, Front Access, Lane Access, Garage Door Opener
- Has garage: Yes
Features
- Levels: Two
- Stories: 2
- Frontage length: 31.23
Lot
- Size: 3,049 Square Feet
- Dimensions: 31.23 x 95.16
- Features: Lane Access, Recreation Nearby
Construction
Type & style
- Home type: SingleFamily
- Property subtype: Single Family Residence
Condition
- Year built: 2026
Community & HOA
Community
- Features: Near Shopping
- Security: Prewired, Smoke Detector(s)
HOA
- Has HOA: No
Location
- Region: Langley
Financial & listing details
- Price per square foot: C$641/sqft
- Annual tax amount: C$2,466
- Date on market: 7/29/2026
- Ownership: Freehold NonStrata
Price history
Price history is unavailable.
Public tax history
Tax history is unavailable.
Climate risks
Neighborhood: Willoughby


Similar homes
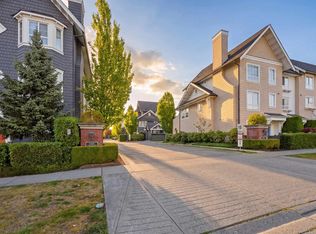
- C$1,499,9004 bd4 ba3.5k sqft7891 211th St #33, Langley, BC V2Y 0L5For Sale
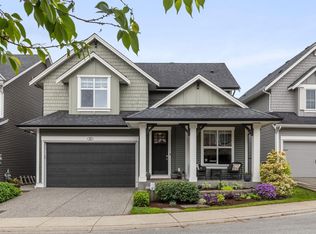 MLS ID #R3165583, Melody Morris, Oakwyn Realty Ltd. Brokerage. Greater Vancouver REALTORS®
 - C$1,529,9005 bd4 ba2.9k sqft19748 75a Ave, Langley, BC V2Y 1S1For Sale
 MLS ID #R3152886, Steve Hahn - PREC, Sutton Premier Realty Brokerage. Greater Vancouver REALTORS®
 - C$1,505,0005 bd5 ba3k sqft7534 205a St, Langley, BC V2Y 3S8For Sale
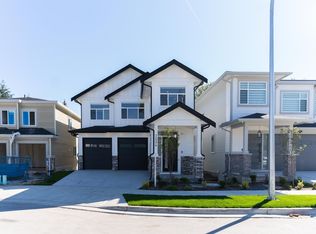 MLS ID #R3152043, Raman Mann - PREC, Sutton Premier Realty Brokerage. Greater Vancouver REALTORS®
 - C$1,888,4006 bd6 ba3.3k sqft8100 209a St, Langley, BC V2Y 0R2For Sale
 MLS ID #R3132595, Clay Martin, Royal LePage - Wolstencroft Brokerage. Greater Vancouver REALTORS®
