Best street in Summerfield, quiet. West facing orientation to living areas. Fully fenced, west facing backyard garden + cedar deck concrete patio, awnings & turf-easy care. Cressey build. A timeless design, The craftsman w/ overhang verandah. Comfort w/ central A/C. 2 nat/gas fireplaces. Stylish white kitchen w/ quartz surfaces & plenty of cabinetry for chef, island for seating, nat gas stove & venting. Home is meticulous. Three bedrms up. 2 full bath + vaulted primary. Powder on main. One bedroom in self-contained legal revenue suite in basement, 741 SF, vacant. Exterior of home hardi-board & stone, oversized windows. Plenty of natural light. Lane access to the dbl garage. 3 car parking. Floor plan & brochure available. Easy walk to Elementary School.Open House Sunday Sept 20th 2:30-4:30
For sale
C$1,298,000
259 172a St, Surrey, BC V3Z 9R1
4beds
2,514sqft
Single Family Residence
Built in 2010
2,613 Square Feet Lot
$-- Zestimate®
C$516/sqft
C$-- HOA
What's special
Awnings and turf-easy careIsland for seatingVaulted primaryPowder on mainOversized windowsPlenty of natural light
- 48 days
- 54
- 2
Zillow last checked:
Listing updated:
Listed by:
Beebe Cline - PREC,
Hugh & McKinnon Realty Ltd. Brokerage
Source: Greater Vancouver REALTORS®,MLS®#: R3156957 Originating MLS®#: Fraser Valley
Originating MLS®#: Fraser ValleyFacts & features
Interior
Bedrooms & bathrooms
- Bedrooms: 4
- Bathrooms: 4
- Full bathrooms: 3
- 1/2 bathrooms: 1
Heating
- Forced Air, Heat Pump, Natural Gas
Cooling
- Central Air, Air Conditioning
Appliances
- Included: Washer/Dryer, Dishwasher, Refrigerator, Stove, Microwave
- Laundry: In Unit
Features
- Guest Suite, Storage, Pantry, Central Vacuum
- Windows: Window Coverings
- Basement: Full,Finished,Exterior Entry
- Number of fireplaces: 2
- Fireplace features: Electric, Gas
Interior area
- Total structure area: 2,514
- Total interior livable area: 2,514 sqft
Video & virtual tour
Property
Parking
- Total spaces: 3
- Parking features: Detached, Garage, Lane Access, Rear Access
- Garage spaces: 2
Features
- Levels: Two
- Stories: 2
- Exterior features: Garden, Balcony
- Frontage length: 30
Lot
- Size: 2,613 Square Feet
- Dimensions: 30 x 91
- Features: Near Golf Course, Lane Access, Recreation Nearby
Construction
Type & style
- Home type: SingleFamily
- Property subtype: Single Family Residence
Condition
- Year built: 2010
Community & HOA
Community
- Features: Near Shopping
- Security: Security System
- Subdivision: Summerfield
HOA
- Has HOA: No
Location
- Region: Surrey
Financial & listing details
- Price per square foot: C$516/sqft
- Annual tax amount: C$6,675
- Date on market: 8/19/2026
- Ownership: Freehold NonStrata
- Road surface type: Paved
Price history
Price history is unavailable.
Public tax history
Tax history is unavailable.
Climate risks
Neighborhood: South Surrey


Similar homes
- C$1,450,0005 bd6 ba2.8k sqft120 169a St, Surrey, BC V3Z 1N1For Sale
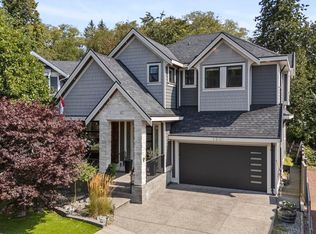 MLS ID #R3159974, Amit Manhas, RE/MAX All Points Realty Brokerage. Greater Vancouver REALTORS®
 - C$1,345,0003 bd3 ba2.5k sqft350 174th St #72, Surrey, BC V3Z 2N8For Sale
 MLS ID #R3169437, Amanda Milford - PREC, Real Broker B.C. Ltd. Brokerage. Greater Vancouver REALTORS®
 - C$1,349,0004 bd3 ba2k sqft16281 11th Ave, Surrey, BC V4A 7W9For Sale
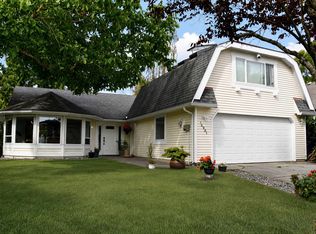 MLS ID #R3160942, Brent Luebkert - PREC, Sutton Group-West Coast Realty (Surrey/24) Brokerage. Greater Vancouver REALTORS®
 - C$1,398,0005 bd4 ba2.3k sqft2136 165b St, Surrey, BC V3Z 0V6For Sale
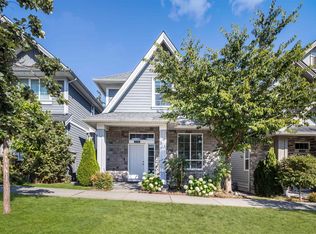 MLS ID #R3170183, June Cong - PREC, Homelife Benchmark Realty Corp. Brokerage. Greater Vancouver REALTORS®
