Step into The Callum, a spacious two-story home in the Brookstone Creek community in San Antonio, TX. This thoughtfully designed floor plan offers 5 bedrooms, 3.5 bathrooms, a two-car garage, and 2,660 square feet of living space, along with three classic exterior options. A covered front patio (per plan) welcomes you into a bright foyer and formal dining room filled with natural light. The foyer leads into an open-concept kitchen featuring stainless steel appliances, quartz or granite countertops, a subway tile backsplash, and a central island overlooking the spacious living room-perfect for entertaining. The private primary suite is located on the main floor and includes a large bedroom with natural light and an ensuite bathroom featuring dual vanities, a garden tub, walk-in shower, private water closet, and a spacious walk-in closet. Upstairs, a large loft provides flexible space for a game room, office, or media area. Four secondary bedrooms, all with carpet flooring, large windows, and generous closet space, are also located upstairs, along with two full bathrooms and a linen closet. Additional features include a tankless water heater, 9-foot ceilings, 2-inch faux wood blinds, luxury laminate plank flooring in main living areas, and a pre-plumbed water softener loop. Stay connected with our Home Is Connected package, allowing you to control lights, thermostat, and locks from your phone.
Pending
$452,300
20739 Streamlet End, San Antonio, TX 78266
5beds
2,677sqft
Single Family Residence
Built in 2026
6,098 Square Feet Lot
$448,800 Zestimate®
$169/sqft
$80/mo HOA
What's special
Spacious two-story homeStainless steel appliancesLarge windowsBright foyerQuartz or granite countertopsSpacious walk-in closetPrivate water closet
- 45 days
- 13
- 0
Likely to sell faster than
Zillow last checked:
Listing updated:
Listed by:
R.J. Reyes TREC #550413 (210) 842-5458,
Keller Williams Heritage
Source: LERA MLS,MLS#: 2012471
Facts & features
Interior
Bedrooms & bathrooms
- Bedrooms: 5
- Bathrooms: 4
- Full bathrooms: 3
- 1/2 bathrooms: 1
Primary bedroom
- Features: Walk-In Closet(s), Full Bath
- Area: 234
- Dimensions: 18 x 13
Bedroom 2
- Area: 120
- Dimensions: 10 x 12
Bedroom 3
- Area: 182
- Dimensions: 14 x 13
Bedroom 4
- Area: 154
- Dimensions: 14 x 11
Bedroom 5
- Area: 182
- Dimensions: 14 x 13
Primary bathroom
- Features: Shower Only, Double Vanity
- Area: 90
- Dimensions: 9 x 10
Dining room
- Area: 110
- Dimensions: 11 x 10
Family room
- Area: 240
- Dimensions: 16 x 15
Kitchen
- Area: 165
- Dimensions: 11 x 15
Heating
- Central, Natural Gas
Cooling
- 13-15 SEER AX, Central Air
Appliances
- Included: Microwave, Range, Gas Cooktop, Disposal, Dishwasher, Plumbed For Ice Maker, Vented Exhaust Fan, Gas Water Heater, Plumb for Water Softener, Tankless Water Heater
- Laundry: Main Level, Laundry Room, Washer Hookup, Dryer Connection
Features
- Two Living Area, Separate Dining Room, Eat-in Kitchen, Kitchen Island, Breakfast Bar, Pantry, Game Room, Utility Room Inside, Open Floorplan, High Speed Internet, Walk-In Closet(s), Master Downstairs, Programmable Thermostat
- Flooring: Carpet, Laminate
- Windows: Double Pane Windows, Window Coverings
- Has basement: No
- Attic: Pull Down Stairs
- Has fireplace: No
- Fireplace features: Not Applicable
Interior area
- Total interior livable area: 2,677 sqft
Video & virtual tour
Property
Parking
- Total spaces: 2
- Parking features: Two Car Garage, Attached, Garage Door Opener
- Attached garage spaces: 2
Features
- Levels: Two
- Stories: 2
- Patio & porch: Covered
- Exterior features: Sprinkler System
- Pool features: None, Community
- Fencing: Privacy
Lot
- Size: 6,098 Square Feet
- Dimensions: 45x120
- Features: Curbs, Sidewalks, Streetlights
Construction
Type & style
- Home type: SingleFamily
- Property subtype: Single Family Residence
Materials
- Stone, Stucco, Siding, 1 Side Masonry, Radiant Barrier
- Foundation: Slab
- Roof: Composition
Condition
- Under Construction,New Construction
- New construction: Yes
- Year built: 2026
Details
- Builder name: D.R. Horton
Utilities & green energy
- Electric: CPS
- Gas: CPS
- Water: SAWS
Green energy
- Green verification: HERS Index Score
Community & HOA
Community
- Features: Playground, Cluster Mail Box
- Security: Smoke Detector(s), Security System Owned, Prewired, Carbon Monoxide Detector(s)
- Subdivision: Brookstone Creek
HOA
- Has HOA: Yes
- HOA fee: $960 annually
- HOA name: CCMC
Location
- Region: San Antonio
Financial & listing details
- Price per square foot: $169/sqft
- Annual tax amount: $1
- Price range: $452.3K - $452.3K
- Date on market: 8/28/2026
- Cumulative days on market: 45 days
- Listing terms: Conventional,FHA,VA Loan,TX Vet,Cash
- Road surface type: Paved, Asphalt
Estimated market value
$448,800
$426,000 - $471,000
$2,702/mo
Price history
| Date | Event | Price |
|---|---|---|
| 9/21/2026 | Pending sale | $452,300$169/sqft |
Source:  LERA MLS #2012471 Report a problem LERA MLS #2012471 Report a problem | ||
| 8/28/2026 | Listed for sale | $452,300$169/sqft |
Source: LERA MLS #2012471 Report a problem | ||
Public tax history
Tax history is unavailable.
Monthly payment
Est. payment
Payment breakdown
Explore the cost of this home by adjusting the details. Changes won't be saved.Climate risks
Neighborhood: 78266
Nearby schools
Schools provided by the listing agent
- Elementary: Bulverde Creek
- Middle: Tex Hill
- High: Johnson
- District: North East I.S.D.
Source: LERA MLS. This data may not be complete. We recommend contacting the local school district to confirm school assignments for this home.
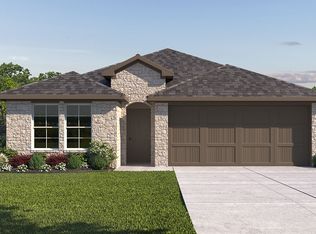
- $359,2004 bd2 ba1.7k sqft21031 Gravel Keep, San Antonio, TX 78266Off Market
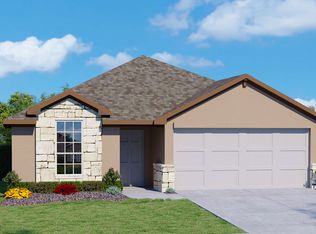
- $401,0003 bd2 ba1.6k sqft20735 Streamlet End, San Antonio, TX 78266New Construction
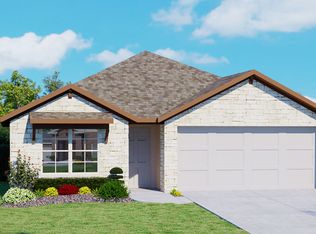
- $412,0004 bd2 ba1.7k sqft20727 Streamlet End, San Antonio, TX 78266Pending
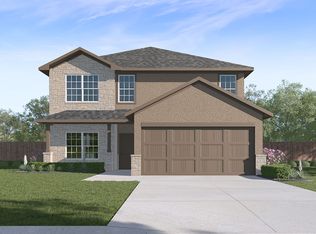
- $430,9504 bd3 ba2.3k sqft5204 Beck Path, San Antonio, TX 78266Pending

Similar homes
- $444,9505 bd4 ba2.6k sqft20753 Streamlet End, San Antonio, TX 78266New Construction
 LERA MLS
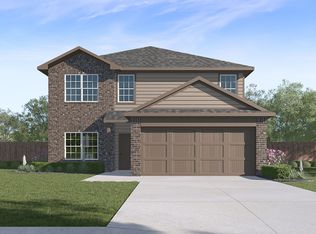
 - from $443,0005 bd4 ba2.6k sqftThe Callum Plan, Brookstone Creek, San Antonio, TX 78266New Construction
 DR Horton
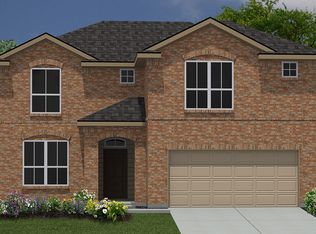
 - from $465,5005 bd4 ba2.7k sqftThe Boerne Plan, Brookstone Creek, San Antonio, TX 78266New Construction
 DR Horton
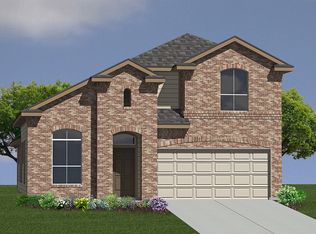
 - from $455,0004 bd3 ba2.5k sqftThe Caspian Plan, Brookstone Creek, San Antonio, TX 78266New Construction
 DR Horton
 - $470,7154 bd3 ba2.5k sqft20824 Streamlet End, San Antonio, TX 78266New ConstructionLERA MLS
- $487,4454 bd3 ba2.5k sqft20833 Streamlet End, San Antonio, TX 78266New ConstructionMLS ID #2021433, R.J. Reyes TREC #550413, Keller Williams Heritage. LERA MLS
- $516,9654 bd4 ba3.2k sqft20924 Streamlet End, San Antonio, TX 78266New ConstructionLERA MLS
- $521,0455 bd4 ba3.5k sqft20828 Streamlet, San Antonio, TX 78266New ConstructionLERA MLS
