The Bryant is a stunning single-story home in the Brookstone Creek community in San Antonio, TX, offering 4 bedrooms, 2 bathrooms, and a two-car garage. Choose from three classic exterior options designed to enhance curb appeal. Enjoy an elongated foyer featuring a decorative wall niche that leads into a spacious eat-in kitchen. Overlooking the dining area and living room, the kitchen includes an oversized island, corner pantry with shelving, ample cabinet storage, quartz or granite countertops, a subway tile backsplash, stainless steel appliances, and a gas range-perfect for both entertaining and everyday living. The private primary suite is located at the back of the home and features an ensuite bathroom with dual vanities, a garden tub, walk-in shower, separate water closet, and a spacious walk-in closet. Two secondary bedrooms are positioned near the entry, with an additional bedroom located off the kitchen. Each offers carpet flooring, generous closet space, and natural light, making them ideal for bedrooms, offices, or flex spaces. Additional features include a tankless water heater, 9-foot ceilings, 2-inch faux wood blinds, luxury laminate plank flooring in main living areas, and a pre-plumbed water softener loop. Stay connected with our Home Is Connected package, allowing you to control lights, thermostat, and locks from your phone.
New construction
$413,000
20803 Streamlet End, San Antonio, TX 78266
4beds
1,703sqft
Single Family Residence
Built in 2026
5,227 Square Feet Lot
$407,800 Zestimate®
$243/sqft
$80/mo HOA
What's special
Two-car garageStainless steel appliancesQuartz or granite countertopsSpacious walk-in closetSeparate water closetSubway tile backsplashSpacious eat-in kitchen
- 13 days |
- 35 |
- 1 |
Likely to sell faster than
Zillow last checked:
Listing updated:
Listed by:
R.J. Reyes TREC #550413 (210) 842-5458,
Keller Williams Heritage
Source: LERA MLS,MLS#: 1998108
Facts & features
Interior
Bedrooms & bathrooms
- Bedrooms: 4
- Bathrooms: 2
- Full bathrooms: 2
Primary bedroom
- Features: Walk-In Closet(s), Full Bath
- Area: 168
- Dimensions: 14 x 12
Bedroom 2
- Area: 121
- Dimensions: 11 x 11
Bedroom 3
- Area: 121
- Dimensions: 11 x 11
Bedroom 4
- Area: 110
- Dimensions: 11 x 10
Primary bathroom
- Features: Tub/Shower Separate, Double Vanity
- Area: 64
- Dimensions: 8 x 8
Dining room
- Area: 108
- Dimensions: 12 x 9
Family room
- Area: 260
- Dimensions: 20 x 13
Kitchen
- Area: 128
- Dimensions: 16 x 8
Heating
- Central, Natural Gas
Cooling
- 13-15 SEER AX, Central Air
Appliances
- Included: Microwave, Range, Gas Cooktop, Disposal, Dishwasher, Plumbed For Ice Maker, Gas Water Heater, Plumb for Water Softener, Tankless Water Heater
- Laundry: Main Level, Laundry Room, Washer Hookup, Dryer Connection
Features
- One Living Area, Liv/Din Combo, Eat-in Kitchen, Kitchen Island, Breakfast Bar, Pantry, Utility Room Inside, 1st Floor Lvl/No Steps, Open Floorplan, High Speed Internet, Walk-In Closet(s), Programmable Thermostat
- Flooring: Carpet, Laminate
- Windows: Double Pane Windows, Low Emissivity Windows, Window Coverings
- Has basement: No
- Attic: Pull Down Stairs,Attic - Radiant Barrier Decking
- Has fireplace: No
- Fireplace features: Not Applicable
Interior area
- Total interior livable area: 1,703 sqft
Video & virtual tour
Property
Parking
- Total spaces: 2
- Parking features: Two Car Garage, Attached
- Attached garage spaces: 2
Features
- Levels: One
- Stories: 1
- Patio & porch: Covered
- Exterior features: Sprinkler System
- Pool features: None, Community
- Fencing: Privacy
Lot
- Size: 5,227 Square Feet
- Dimensions: 45x120
- Features: Curbs, Sidewalks, Streetlights
Construction
Type & style
- Home type: SingleFamily
- Property subtype: Single Family Residence
Materials
- Stone, Siding, 1 Side Masonry, Radiant Barrier
- Foundation: Slab
- Roof: Composition
Condition
- Under Construction,New Construction
- New construction: Yes
- Year built: 2026
Details
- Builder name: D.R. Horton
Utilities & green energy
- Electric: CPS
- Gas: CPS
- Sewer: Sewer System
- Water: SAWS, Water System
Green energy
- Green verification: HERS Index Score
Community & HOA
Community
- Features: Clubhouse, Playground, Sports Court, BBQ/Grill, Basketball Court, Other, Cluster Mail Box
- Security: Smoke Detector(s), Security System Owned, Carbon Monoxide Detector(s)
- Subdivision: Brookstone Creek
HOA
- Has HOA: Yes
- HOA fee: $960 annually
- HOA name: CCMC
Location
- Region: San Antonio
Financial & listing details
- Price per square foot: $243/sqft
- Annual tax amount: $1
- Price range: $413K - $413K
- Date on market: 7/7/2026
- Cumulative days on market: 14 days
- Listing terms: Conventional,FHA,VA Loan,TX Vet,Cash
- Road surface type: Paved, Asphalt
Estimated market value
$407,800
$387,000 - $428,000
Not available
Price history
| Date | Event | Price |
|---|---|---|
| 7/7/2026 | Listed for sale | $413,000$243/sqft |
Source:  LERA MLS #1998108 Report a problem LERA MLS #1998108 Report a problem | ||
Public tax history
Tax history is unavailable.
Monthly payment
Est. payment
Payment breakdown
Explore the cost of this home by adjusting the details. Changes won't be saved.Climate risks
Neighborhood: 78266
Nearby schools
GreatSchools rating
- 9/10Garden Ridge Elementary SchoolGrades: PK-5Distance: 2.2 mi
- 7/10Danville MiddleGrades: 6-8Distance: 5.4 mi
- 6/10Davenport High SchoolGrades: 9-12Distance: 1.2 mi
Schools provided by the listing agent
- Elementary: Bulverde Creek
- Middle: Tex Hill
- High: Johnson
- District: North East I.S.D.
Source: LERA MLS. This data may not be complete. We recommend contacting the local school district to confirm school assignments for this home.
- $3,402,440-- bd2 ba2.2k sqft26515 Natural Brdg Cavrn, San Antonio, TX 78266Off Market
- $666,700-- bd3 ba2.6k sqft8322 Garden Arbor Rdg, San Antonio, TX 78266Off Market
- $817,3004 bd4 ba3.2k sqft8306 Garden Arbor Rdg, Garden Ridge, TX 78266Off Market
- $918,200-- bd4 ba4.1k sqft8287 Blue Oak Way, San Antonio, TX 78266Off Market
- $--3 bd4 ba3k sqft8544 Benclare, San Antonio, TX 78266Sold
- $--4 bd4 ba3.2k sqft22406 Clarben, San Antonio, TX 78266Sold
- $--4 bd4 ba3k sqft8576 Benclare, San Antonio, TX 78266Sold
- $496,200-- bd3 ba3.1k sqft8509 Benclare, San Antonio, TX 78266Off Market
- $--3 bd2 ba1.5k sqft4906 Gem Pkwy, San Antonio, TX 78266Sold
A local agent can set up tours, give advice and negotiate with sellers.
Similar homes
- $384,5004 bd3 ba1.8k sqft21149 Boulder Flats, San Antonio, TX 78266New Construction

 MLS ID #1961882, Christopher Marti TREC #628996, Marti Realty Group. LERA MLS
 - $425,5004 bd3 ba1.8k sqft5411 Chase Falls, San Antonio, TX 78266New Construction
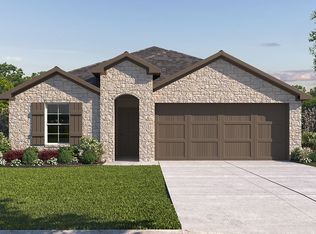 LERA MLS
 - $423,5004 bd3 ba1.8k sqft5325 Coulee Cove, San Antonio, TX 78266New ConstructionLERA MLS
- from $413,0004 bd3 ba1.8k sqftThe Harris Plan, Brookstone Creek, San Antonio, TX 78266New Construction
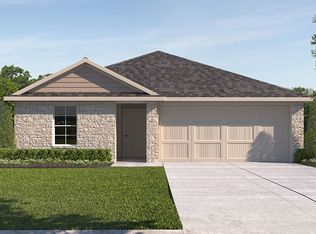 DR Horton
 - from $410,0004 bd2 ba1.7k sqftThe Gaven Plan, Brookstone Creek, San Antonio, TX 78266New ConstructionDR Horton
- from $409,0004 bd2 ba1.7k sqftThe Irvine Plan, Brookstone Creek, San Antonio, TX 78266New ConstructionDR Horton
- from $411,5003 bd3 ba1.9k sqftThe Tyler Plan, Brookstone Creek, San Antonio, TX 78266New ConstructionDR Horton
- $394,5504 bd2 ba1.7k sqft4917 Fairway Bunker, San Antonio, TX 78261New ConstructionLERA MLS
- $392,9504 bd3 ba1.8k sqft5311 Jewel Curve, San Antonio, TX 78266New ConstructionLERA MLS
- $394,9504 bd3 ba1.8k sqft21006 Gravel Keep, San Antonio, TX 78266New ConstructionLERA MLS
- $437,5004 bd3 ba2.1k sqft5329 Coulee Cove, San Antonio, TX 78266New ConstructionLERA MLS
- $392,9504 bd3 ba1.8k sqft5212 Beck Path, San Antonio, TX 78266New ConstructionLERA MLS
- from $430,0004 bd3 ba2k sqftThe Lakeway Plan, Brookstone Creek, San Antonio, TX 78266New ConstructionDR Horton
- from $422,0004 bd3 ba2.1k sqftThe Kendall Plan, Brookstone Creek, San Antonio, TX 78266New ConstructionDR Horton
- from $394,0003 bd2 ba1.5k sqftThe Caden Plan, Brookstone Creek, San Antonio, TX 78266New ConstructionDR Horton
- $450,0004 bd3 ba2.2k sqft5403 Chase Falls, San Antonio, TX 78266New ConstructionLERA MLS
- from $449,0004 bd3 ba2.4k sqftThe Ozark Plan, Brookstone Creek, San Antonio, TX 78266New ConstructionDR Horton
- from $449,0004 bd3 ba2.2k sqftThe Naples Plan, Brookstone Creek, San Antonio, TX 78266New ConstructionDR Horton
- from $386,0004 bd2 ba1.7k sqftThe Bryant Plan, Langdon, San Antonio, TX 78261New ConstructionDR Horton
- from $441,0004 bd3 ba2.3k sqftThe Pierce Plan, Brookstone Creek, San Antonio, TX 78266New ConstructionDR Horton
