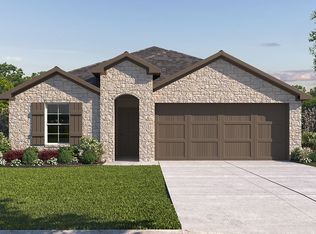
Smart design and spacious living come together in The Harris floor plan located at Brookstone Creek in San Antonio, TX - an elegant 1823 square foot, single-story home offering four bedrooms, two and a half baths and thoughtfully curated spaces for your lifestyle. An extended entryway leads you into a bright and open layout, where the kitchen, dining area and living room flow seamlessly together - perfect for family gatherings and entertaining. The kitchen is a modern showpiece with stainless steel appliances, a gas cooking range, quartz or granite countertops, stylish flat panel cabinetry and a farmhouse-style sink. A spacious island anchors the space while a classic white subway tile backsplash ties everything together with timeless appeal. Privately located at the rear of the home, the primary bedroom suite is a true retreat, featuring a walk-in shower, dual vanity sinks and a generously sized walk-in closet. The secondary bedrooms offer comfort and flexibility. Each includes carpet flooring, large windows and ample closet space - ideal for bedrooms or other flex spaces. The convenient half bathroom adds a practical touch for visitors without sacrificing privacy in the full bathrooms. This home includes our HOME IS CONNECTED base package. Using one central hub that talks to all the devices in your home, you can control the lights, thermostat and locks, all from your cellular device. Additional highlights include hard surface flooring throughoutt the main living areas and wet zones, a covered patio (per plan) for relaxing outdoors, full yard landscaping with irrigation and a pre-plumbed water softener loop to support your future upgrades. The Harris offers the perfect mix of space, function and style - all set within the inviting community of Brookstone Creek. Modern design meets everyday livability in The Gaven floor plan located at Brookstone Creek in thriving San Antonio, TX! This spacious 1778 square foot, single-story home offers four bedrooms, two full bathrooms and a well-balanced layout perfect for a variety of lifestyles. From the moment you enter, a welcoming foyer sets the tone for the home's open and airy feel. The kitchen, dining area and living room are centrally located in an open-concept design, making it easy to entertain or enjoy everyday moments. The kitchen is both stylish and functional, showcasing stainless steel appliances, a gas cooking range, quartz or granite countertops, flat panel cabinetry and a farmhouse-style sink. A spacious kitchen island and white subway tile backsplash add the finishing touches to this modern culinary space. The primary suite, tucked away at the rear of the home for privacy, offers a generous retreat complete with a tiled walk-in shower, dual vanity sinks and a walk-in closet. Your secondary bedrooms are thoughtfully designed to offer privacy and flexibility. Each room features quality carpet flooring, windows and ample closet space, making them ideal for children, guests or a home office. This home includes our HOME IS CONNECTED base package. Using one central hub that talks to all the devices in your home, you can control the lights, thermostat and locks, all from your cellular device. Enjoy outdoor living with a covered patio (per plan), full yard professional landscaping package and irrigation, ensuring that your home looks its best every single day. The Harris floor plan offers thoughtful design, stylish finishes, and plenty of room to grow - right here in vibrant Brookstone Creek.
New construction
Price cut: $23.1K (6/4)
$394,950
21006 Gravel Keep, San Antonio, TX 78266
4beds
1,823sqft
Single Family Residence
Built in 2026
5,227 Square Feet Lot
$391,600 Zestimate®
$217/sqft
$80/mo HOA
What's special
Welcoming foyerStainless steel appliancesFour bedroomsQuartz or granite countertopsGenerously sized walk-in closetFarmhouse-style sinkSpacious island
- 131 days |
- 33 |
- 2 |
Zillow last checked:
Listing updated:
Listed by:
R.J. Reyes TREC #550413 (210) 842-5458,
Keller Williams Heritage
Source: LERA MLS,MLS#: 1958597
Facts & features
Interior
Bedrooms & bathrooms
- Bedrooms: 4
- Bathrooms: 3
- Full bathrooms: 2
- 1/2 bathrooms: 1
Primary bedroom
- Features: Walk-In Closet(s), Full Bath
- Area: 208
- Dimensions: 13 x 16
Bedroom 2
- Area: 110
- Dimensions: 10 x 11
Bedroom 3
- Area: 110
- Dimensions: 11 x 10
Bedroom 4
- Area: 110
- Dimensions: 11 x 10
Primary bathroom
- Features: Shower Only
- Area: 72
- Dimensions: 9 x 8
Family room
- Area: 288
- Dimensions: 16 x 18
Kitchen
- Area: 99
- Dimensions: 11 x 9
Heating
- Central, Natural Gas
Cooling
- 13-15 SEER AX, Central Air
Appliances
- Included: Microwave, Range, Gas Cooktop, Disposal, Dishwasher, Plumbed For Ice Maker, Gas Water Heater, Tankless Water Heater
- Laundry: Main Level, Laundry Room, Washer Hookup, Dryer Connection
Features
- One Living Area, Liv/Din Combo, Eat-in Kitchen, Kitchen Island, Pantry, Utility Room Inside, 1st Floor Lvl/No Steps, Open Floorplan, High Speed Internet, Walk-In Closet(s), Master Downstairs, Chandelier, Programmable Thermostat
- Flooring: Carpet, Laminate
- Windows: Double Pane Windows, Low Emissivity Windows, Window Coverings
- Has basement: No
- Attic: Pull Down Stairs,Attic - Radiant Barrier Decking
- Has fireplace: No
- Fireplace features: Not Applicable
Interior area
- Total interior livable area: 1,823 sqft
Video & virtual tour
Property
Parking
- Total spaces: 2
- Parking features: Two Car Garage
- Garage spaces: 2
Features
- Levels: One
- Stories: 1
- Patio & porch: Covered
- Exterior features: Sprinkler System
- Pool features: None, Community
- Fencing: Privacy
Lot
- Size: 5,227 Square Feet
- Dimensions: 45x120
- Features: Curbs, Sidewalks, Streetlights
Construction
Type & style
- Home type: SingleFamily
- Property subtype: Single Family Residence
Materials
- Stone, Siding, Fiber Cement, 1 Side Masonry, Radiant Barrier
- Foundation: Slab
- Roof: Composition
Condition
- Under Construction,New Construction
- New construction: Yes
- Year built: 2026
Details
- Builder name: D.R. Horton
Utilities & green energy
- Electric: CPS
- Gas: CPS
- Sewer: Sewer System
- Water: SAWS, Water System
- Utilities for property: City Garbage service
Green energy
- Green verification: HERS Index Score
Community & HOA
Community
- Features: Clubhouse, Playground, Sports Court, BBQ/Grill, Basketball Court, Other, Cluster Mail Box
- Security: Smoke Detector(s), Security System Owned
- Subdivision: Brookstone Creek
HOA
- Has HOA: Yes
- HOA fee: $960 annually
- HOA name: CCMC
Location
- Region: San Antonio
Financial & listing details
- Price per square foot: $217/sqft
- Annual tax amount: $1
- Price range: $395K - $395K
- Date on market: 4/16/2026
- Cumulative days on market: 116 days
- Listing terms: Conventional,FHA,VA Loan,TX Vet,Cash,USDA Loan
- Road surface type: Paved, Asphalt
Estimated market value
$391,600
$372,000 - $411,000
$2,234/mo
Price history
| Date | Event | Price |
|---|---|---|
| 8/11/2026 | Listed for sale | $394,950$217/sqft |
Source:  LERA MLS #1958597 Report a problem LERA MLS #1958597 Report a problem | ||
| 7/27/2026 | Pending sale | $394,950$217/sqft |
Source: LERA MLS #1958597 Report a problem | ||
| 6/4/2026 | Price change | $394,950-5.5%$217/sqft |
Source: LERA MLS #1958597 Report a problem | ||
| 4/16/2026 | Listed for sale | $418,000$229/sqft |
Source: LERA MLS #1958597 Report a problem | ||
Public tax history
Tax history is unavailable.
Monthly payment
Est. payment
Payment breakdown
Explore the cost of this home by adjusting the details. Changes won't be saved.Climate risks
Neighborhood: 78266
Nearby schools
GreatSchools rating
- 9/10Roan Forest Elementary SchoolGrades: PK-5Distance: 3.1 mi
- 9/10Hill MiddleGrades: 6-8Distance: 1.8 mi
- 8/10Johnson High SchoolGrades: 9-12Distance: 3 mi
Schools provided by the listing agent
- Elementary: Bulverde Creek
- Middle: Tex Hill
- High: Johnson
- District: North East I.S.D.
Source: LERA MLS. This data may not be complete. We recommend contacting the local school district to confirm school assignments for this home.
- $--4 bd3 ba2.3k sqft21120 Gravel Keep, San Antonio, TX 78266Sold

- $419,5004 bd3 ba1.8k sqft20615 Streamlet End, San Antonio, TX 78266New Construction
- $419,8004 bd3 ba2.3k sqft21062 Gravel Keep, San Antonio, TX 78266Off Market
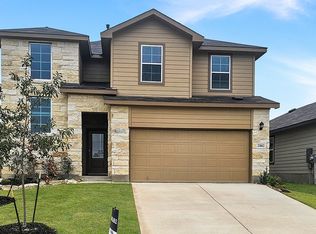
- $401,9504 bd2 ba1.7k sqft5208 Beck Path, San Antonio, TX 78266Pending
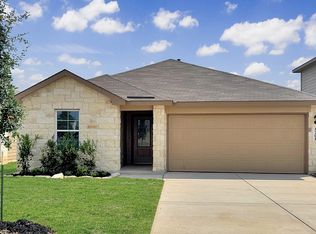
- $401,9504 bd2 ba1.7k sqft21031 Gravel Keep, San Antonio, TX 78266New Construction
- $394,9504 bd3 ba1.8k sqft21007 Gravel Keep, San Antonio, TX 78266Pending
- $419,9504 bd3 ba2.2k sqft5319 Jewel Curv, San Antonio, TX 78266Pending
- $430,9504 bd3 ba2.3k sqft5204 Beck Path, San Antonio, TX 78266Pending
A local agent can set up tours, give advice and negotiate with sellers.
Similar homes
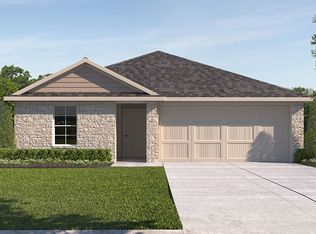
- from $413,0004 bd3 ba1.8k sqftThe Harris Plan, Brookstone Creek, San Antonio, TX 78266New Construction
 DR Horton
 - from $410,0004 bd2 ba1.7k sqftThe Gaven Plan, Brookstone Creek, San Antonio, TX 78266New Construction
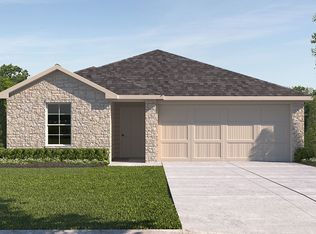 DR Horton
 - $419,5004 bd3 ba1.8k sqft20615 Streamlet End, San Antonio, TX 78266New Construction
 LERA MLS
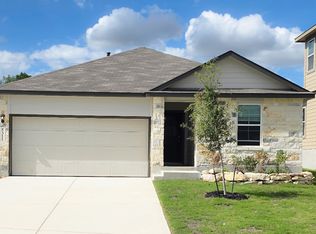
 - $392,9504 bd3 ba1.8k sqft5311 Jewel Curve, San Antonio, TX 78266New Construction
 LERA MLS
 - $413,0004 bd2 ba1.7k sqft20803 Streamlet End, San Antonio, TX 78266New ConstructionLERA MLS
- $423,5004 bd3 ba1.8k sqft5325 Coulee Cove, San Antonio, TX 78266New ConstructionLERA MLS
- $425,5004 bd3 ba1.8k sqft5411 Chase Falls, San Antonio, TX 78266New ConstructionLERA MLS
- $439,0004 bd3 ba2.2k sqft20611 Streamlet End, San Antonio, TX 78266New ConstructionLERA MLS
- $437,5004 bd3 ba2.1k sqft5329 Coulee Cove, San Antonio, TX 78266New ConstructionLERA MLS
- $394,5504 bd2 ba1.7k sqft4917 Fairway Bunker, San Antonio, TX 78261New ConstructionLERA MLS
- from $449,0004 bd3 ba2.2k sqftThe Naples Plan, Brookstone Creek, San Antonio, TX 78266New ConstructionDR Horton
- $450,0004 bd3 ba2.2k sqft5403 Chase Falls, San Antonio, TX 78266New ConstructionLERA MLS
- $384,0004 bd3 ba1.8k sqft21149 Boulder Flats, San Antonio, TX 78266New ConstructionMLS ID #1961882, Christopher Marti TREC #628996, Keller Williams City-View. LERA MLS
- from $386,0004 bd2 ba1.7k sqftThe Bryant Plan, Langdon, San Antonio, TX 78261New ConstructionDR Horton
- from $333,5004 bd3 ba1.9k sqftThe Grace Plan, Winding Creek, New Braunfels, TX 78130New ConstructionDR Horton
- $369,8004 bd3 ba2.3k sqft12567 Thyme Pass, Converse, TX 78109New ConstructionLERA MLS
- from $290,0004 bd3 ba2.2k sqftThe Kate Plan, Blue Ridge Ranch, San Antonio, TX 78222New ConstructionDR Horton
- $362,5004 bd3 ba2.2k sqft6408 Huesta Key, San Antonio, TX 78238New ConstructionLERA MLS
- $373,9504 bd3 ba2.4k sqft5311 Totem Bluff, San Antonio, TX 78238New ConstructionMLS ID #1966263, R.J. Reyes TREC #550413, Keller Williams Heritage. LERA MLS
- $339,9904 bd3 ba2.1k sqft10221 Bluebonnet Point, Schertz, TX 78154New ConstructionLERA MLS
