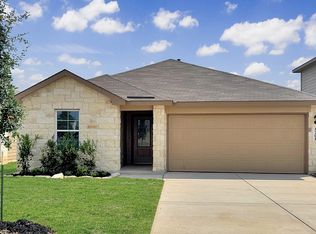
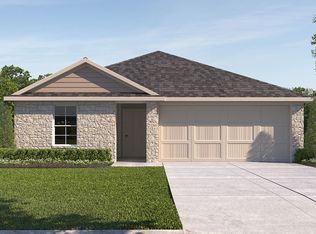
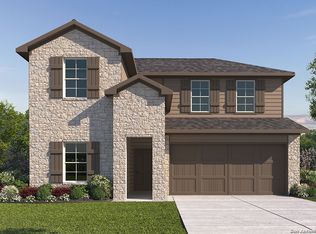
The Pierce floor plan at Brookstone Creek in San Antonio, TX offers a perfect blend of style and functionality across two spacious levels. Featuring 4 bedrooms, 2.5 bathrooms, and an open-concept layout, this home is designed for modern living. The heart of the home is the kitchen and main living area, where stainless steel appliances, a gas range, quartz or granite countertops, flat-panel cabinetry, and a classic white subway tile backsplash come together around a large kitchen island-ideal for entertaining or everyday meals. The primary suite is conveniently located on the main level, offering a private retreat with a walk-in shower, dual quartz vanity sinks, a separate water closet, and a spacious walk-in closet. Upstairs, secondary bedrooms are centered around a full bathroom and a versatile open-to-below game room, creating an airy, connected feel. This space is perfect for a media room, playroom, or additional living area. This home includes the HOME IS CONNECTED® base package, allowing you to control lighting, thermostat, and locks from your mobile device. Additional features include a tankless water heater, 2-inch faux wood blinds, luxury laminate plank flooring in main living areas and wet spaces, and a pre-plumbed water softener loop. The Pierce delivers comfort, flexibility, and style in the welcoming Brookstone Creek community. Contact us today by clicking "Text with Us" or "Request Information".
This property is not currently displayed as for sale or rent on Zillow. This may be different from what's on other websites or public sources.