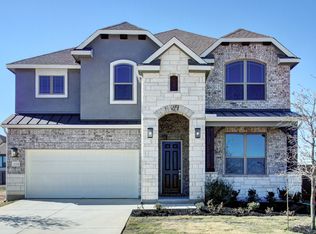
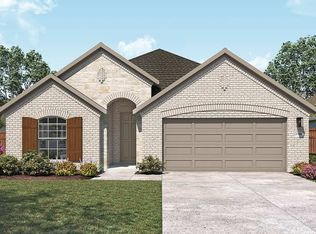
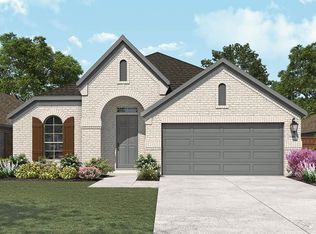
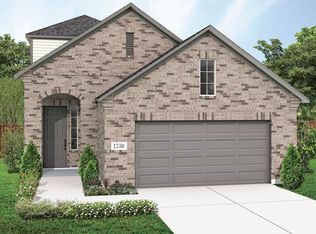
The Juniper floor plan by Brightland Homes in the Veramendi neighborhood is popular among buyers with 2221 SF on a single floor, 4 sides masonry including brick on the first floor and stone accents, 3 bed and 3 full bath, private master bedroom with extended walk in closet, gourmet kitchen featuring omega-stone countertops, gas cooking, stainless steel appliances, built in oven, microwave, vented to the exterior, 42" cabinets in the spacious kitchen, nicely sized island that has dishwasher and sink and next to the cozy breakfast nook. Flex room next to the a bedroom with its own full bath, as well as a third bedroom on the other side of the home with a full bathroom and study room next to it. The owner's suite boasts a beautiful bathroom that has a garden tub, walk-in shower and large closet. The exterior features a covered patio, full sod and professionally landscaped yard with a full yard sprinkler system. built in oven, microwave, vented to the exterior, 42" cabinets in the spacious kitchen and large kitchen island. The exterior features four sides brick on the first floor, professionally landscaped yard and 6 foot wood fence with a gate.
This property is off market, which means it's not currently listed for sale or rent on Zillow. This may be different from what's available on other websites or public sources.