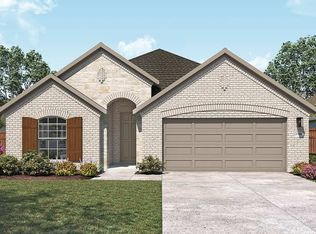
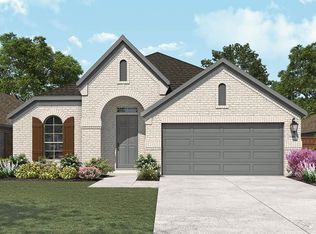
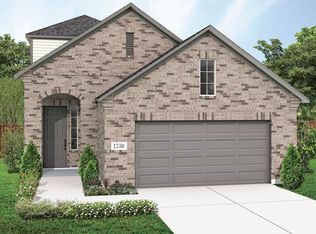
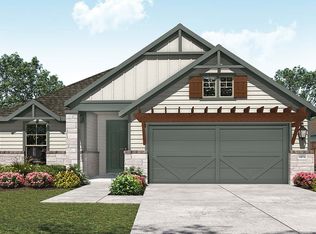
** Corner Lot Homesite, Gamer Room, Media Room, Secondary Bedroom on Main Level, Upgraded Kitchen ** This large 3053 two-story Magnolia Floor Plan is loaded with upgrades. Located in the popular Veramendi community, and sits on a corner lot. There are 8' front and back patio doors and blinds hung at standard locations. The Private owner's suite has a Bay window adding 29 SQFT. The bathroom has a tiled frameless walk-in shower with a seat, a separate garden tub with a tiled skirt and backsplash with a window above, separate vanities with marble countertops and 42" mirrors, a private toilet, and a walk-in closet with an added door leading into the laundry room. The upgraded open kitchen has 42" cabinets with crown moulding, built-in oven/microwave cabinet and a cabinet added above the refrigerator. There are stainless steel appliances with a 36" gas cooktop with an externally circulated vent hood. The center island has a single bowl sink, a pull-down faucet, and an Elite Water purification system. There are upgraded granite countertops and a walk-in pantry. There is a window seat in the dining area and the ceiling in the great room is raised to the second floor, which adds three windows. There is a secondary bedroom downstairs with a full bathroom ILO a formal dining room and a powder bath. Upstairs there is an enlarged storage closet off the stairway, a game room, a media room prewired with surround sound, three bedrooms with walk-in closets, and two full bathrooms. The home's
This property is off market, which means it's not currently listed for sale or rent on Zillow. This may be different from what's available on other websites or public sources.