Welcome to this charming townhouse in the desirable Woods Edge community, conveniently located close to shopping, dining, and more! This 3 bedroom, 1.5 bath home offers a comfortable and functional layout. The main level features an open floor plan with a spacious living room and an eat-in kitchen boasting abundant cabinet and counter space, beautiful built-ins, and a brand-new stove and dishwasher. The kitchen steps out to a private back deck where you can enjoy your morning coffee or entertain guests. Upstairs, you’ll find two generously sized bedrooms with cozy carpeting and a full bath. The finished lower level provides a large third bedroom along with a spacious laundry room that includes a newer washer and dryer and tons of storage space. This unit also includes a newer water softener and water heater installed in 2023. This home is a wonderful opportunity you won’t want to miss! Schedule your private tour today!
Sold for $245,000
$245,000
2074 Mary Ellen Ln, State College, PA 16803
3beds
1,224sqft
Townhouse
Built in 1984
3,485 Square Feet Lot
$255,100 Zestimate®
$200/sqft
$1,680 Estimated rent
Home value
$255,100
Estimated sales range
Not available
$1,680/mo
Zestimate® history
Owner options
List your home for rent
$1,680/mo
Rent Zestimate®
Find your next renter with Zillow Rental Manager. Plus, with online applications, you can quickly screen prospective tenants – for free.
$1,680/mo
Rent Zestimate®
Refinance and save
$1,926/mo
Est. payment
Refinancing to a lower rate could help reduce your monthly payments and save thousands over the life of the loan.
$1,926/mo
Est. payment
Explore your selling options
Work with a Zillow partner agent
Leverage their expertise and Zillow's premium Showcase listings to get your home seen by more buyers.
Get startedList with your own agent
Get your home in front of millions of buyers by listing it on Zillow.
Learn how to do itSell it yourself
Take full control of how buyers see your home on Zillow by listing For Sale by Owner (FSBO).
List your homeWhat's special
Finished lower levelOpen floor planEat-in kitchenBeautiful built-insPrivate back deckTons of storage spaceNewer washer and dryer
Zillow last checked:
Listing updated:
Listed by:
Peter Chiarkas 814-571-8204,
Kissinger, Bigatel & Brower,
Listing Team: Peter Chiarkas Team
Bought with:
Matt Barr, RS297490
Kissinger, Bigatel & Brower
Source: Bright MLS,MLS#: PACE2516126
Facts & features
Interior
Bedrooms & bathrooms
- Bedrooms: 3
- Bathrooms: 2
- Full bathrooms: 1
- 1/2 bathrooms: 1
- Main level bathrooms: 1
Rooms
- Room types: Living Room, Bedroom 2, Bedroom 3, Kitchen, Bedroom 1, Laundry, Full Bath, Half Bath
Bedroom 1
- Level: Upper
- Area: 195 Square Feet
- Dimensions: 15 x 13
Bedroom 2
- Level: Upper
- Area: 144 Square Feet
- Dimensions: 12 x 12
Bedroom 3
- Level: Lower
- Area: 210 Square Feet
- Dimensions: 15 x 14
Other
- Level: Upper
- Area: 35 Square Feet
- Dimensions: 7 x 5
Half bath
- Level: Main
Kitchen
- Level: Main
- Area: 180 Square Feet
- Dimensions: 15 x 12
Laundry
- Level: Lower
- Area: 120 Square Feet
- Dimensions: 15 x 8
Living room
- Level: Main
- Area: 180 Square Feet
- Dimensions: 15 x 12
Heating
- Baseboard, Electric
Cooling
- Window Unit(s), Electric
Appliances
- Included: Dishwasher, Dryer, Microwave, Refrigerator, Cooktop, Washer, Electric Water Heater
- Laundry: In Basement, Laundry Room
Features
- Basement: Finished
- Has fireplace: No
Interior area
- Total structure area: 1,224
- Total interior livable area: 1,224 sqft
- Finished area above ground: 1,024
- Finished area below ground: 200
Property
Parking
- Total spaces: 2
- Parking features: Detached Carport
- Carport spaces: 2
Accessibility
- Accessibility features: None
Features
- Levels: Two
- Stories: 2
- Patio & porch: Deck
- Pool features: None
Lot
- Size: 3,485 Square Feet
Details
- Additional structures: Above Grade, Below Grade
- Parcel number: 18011,003,2074
- Zoning: R
- Special conditions: Standard
Construction
Type & style
- Home type: Townhouse
- Property subtype: Townhouse
Materials
- Brick, Vinyl Siding
- Foundation: Block
- Roof: Shingle
Condition
- New construction: No
- Year built: 1984
Utilities & green energy
- Sewer: Public Sewer
- Water: Public
Community & HOA
Community
- Subdivision: Woods Edge
HOA
- Has HOA: Yes
- Services included: Cable TV, Common Area Maintenance, Maintenance Grounds, Pest Control, Snow Removal, Trash, Water
- HOA fee: $245 monthly
Location
- Region: State College
- Municipality: PATTON TWP
Financial & listing details
- Price per square foot: $200/sqft
- Tax assessed value: $30,555
- Annual tax amount: $2,097
- Date on market: 9/26/2025
- Listing agreement: Exclusive Right To Sell
- Listing terms: Cash,Conventional,VA Loan
- Inclusions: Kitchen Appliances, Shelves In Kitchen, 2 A / C Window Units, Washer, Dryer, Water Softener (owned), Dehumidifier, Bookcase In Basement, Gray Desk Upstairs
- Ownership: Fee Simple
Price history
| Date | Event | Price |
|---|---|---|
| 11/3/2025 | Sold | $245,000+2.1%$200/sqft |
Source:  Bright MLS #PACE2516126 Report a problem Bright MLS #PACE2516126 Report a problem | ||
| 9/29/2025 | Pending sale | $239,900$196/sqft |
Source: Bright MLS #PACE2516126 Report a problem | ||
| 9/26/2025 | Listed for sale | $239,900$196/sqft |
Source: Bright MLS #PACE2516126 Report a problem | ||
Public tax history
| Year | Property taxes | Tax assessment |
|---|---|---|
| 2024 | $2,098 +2.6% | $30,555 |
| 2023 | $2,046 +5.6% | $30,555 |
| 2022 | $1,938 | $30,555 |
| 2021 | $1,938 +49.3% | -- |
| 2020 | $1,298 -0.1% | $30,555 |
| 2019 | $1,299 +2.1% | $30,555 |
| 2018 | $1,273 | $30,555 |
| 2017 | -- | $30,555 |
| 2016 | -- | $30,555 |
| 2015 | -- | $30,555 |
| 2014 | -- | $30,555 |
| 2013 | -- | $30,555 |
| 2012 | -- | $30,555 |
| 2011 | -- | $30,555 |
| 2010 | -- | $30,555 |
| 2009 | -- | $30,555 |
| 2006 | -- | $30,555 |
| 2005 | -- | $30,555 |
| 2004 | -- | $30,555 |
| 2003 | -- | $30,555 |
| 2002 | -- | $30,555 |
| 2000 | -- | $30,555 |
Find assessor info on the county website
Neighborhood: 16803
Nearby homes
- $244,0003 bd2 ba1.4k sqft2076 Mary Ellen Ln, State College, PA 16803Sold
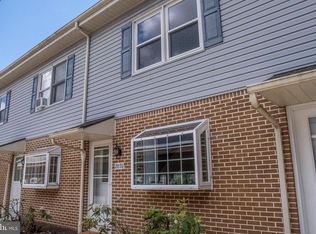
- $243,6003 bd1 ba1k sqft2072 Mary Ellen Ln, State College, PA 16803Off Market

- $226,1002 bd1 ba1k sqft2070 Mary Ellen Ln, State College, PA 16803Off Market
- $210,9002 bd1 ba1k sqft2078 Mary Ellen Ln, State College, PA 16803Off Market
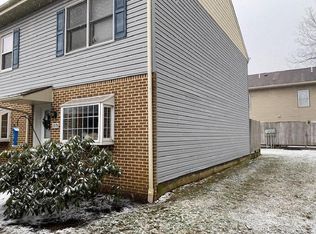
- $248,7003 bd2 ba1.5k sqft2068 Mary Ellen Ln, State College, PA 16803Off Market
- $269,5004 bd3 ba1.8k sqft2058 Mary Ellen Ln, State College, PA 16803Off Market
- $254,0003 bd3 ba1.2k sqft2056 Mary Ellen Ln, State College, PA 16803Off Market
- $216,0002 bd1 ba1k sqft2066 Mary Ellen Ln, State College, PA 16803Off Market
Nearby schools
GreatSchools rating
- 7/10Park Forest El SchoolGrades: K-5Distance: 1 mi
- 9/10Park Forest Middle SchoolGrades: 6-8Distance: 1.1 mi
- 10/10State College Area High SchoolGrades: 8-12Distance: 3.3 mi
Schools provided by the listing agent
- District: State College Area
Source: Bright MLS. This data may not be complete. We recommend contacting the local school district to confirm school assignments for this home.


Get pre-qualified for a loan
At Zillow Home Loans, we can pre-qualify you in as little as 5 minutes with no impact to your credit score.An equal housing lender. NMLS #10287.
- Pennsylvania
- Centre County
- State College
- 16803
- 2074 Mary Ellen Ln
