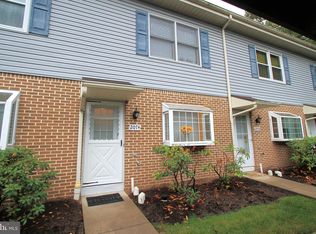
Welcome to this newly remodeled townhome in the desirable Woods Edge community minutes to Penn State University, downtown, hospitals and interstate. Located in Patton Township with low taxes and excellent State College schools - this spacious 3-bedroom, 1.5-bath home offers a comfortable and functional layout with fresh paint and brand-new padding, carpeting and appliances throughout, making it truly move-in ready. The main living area features a nicely sized living room perfect for relaxing or entertaining, along with an eat-in kitchen that provides ample space for everyday dining. Upstairs, you'll find two generously sized bedrooms and a full bathroom, offering privacy and convenience. The lower level includes a permitted third bedroom, laundry area, and additional storage space, providing flexibility for guests, a home office, or additional living needs. An added bonus is this unit has a current rental permit and recent CODE/COG inspection in place, making this property an excellent opportunity for investors seeking immediate rental income or owner-occupants looking for a turnkey home. Unit includes two permitted covered parking spaces. Whether you're looking to expand your investment portfolio or settle into a comfortable residence, this Woods Edge townhome is ready for its next owner. Schedule your showing today!
Sold for $244,000
Zillow last checked:
Listing updated:
Bought with:
Bob Langton, RS305329
Keller Williams Realty
Source: Bright MLS,MLS#: PACE2519232
Price history
| Date | Event | Price |
|---|---|---|
| 8/12/2026 | Sold | $244,000-2.4%$167/sqft |
Source:  Bright MLS #PACE2519232 Report a problem Bright MLS #PACE2519232 Report a problem | ||
| 7/21/2026 | Pending sale | $249,900$171/sqft |
Source: Bright MLS #PACE2519232 Report a problem | ||
| 6/10/2026 | Price change | $249,900-3.5%$171/sqft |
Source: Bright MLS #PACE2519232 Report a problem | ||
| 6/5/2026 | Listed for sale | $259,000+8%$178/sqft |
Source: Bright MLS #PACE2519232 Report a problem | ||
| 7/5/2025 | Listing removed | $239,800$164/sqft |
Source: Kissinger, Bigatel and Brower #PACE2513722 Report a problem | ||
| 4/2/2025 | Price change | $239,800-2.1%$164/sqft |
Source: Bright MLS #PACE2513722 Report a problem | ||
| 3/13/2025 | Listed for sale | $245,000+36.1%$168/sqft |
Source: Bright MLS #PACE2513722 Report a problem | ||
| 10/25/2019 | Listing removed | $1,295$1/sqft |
Source: Continental Real Estate Management, Inc. Report a problem | ||
| 10/10/2019 | Listed for rent | $1,295$1/sqft |
Source: Continental Real Estate Management, Inc. Report a problem | ||
| 8/17/2019 | Listing removed | $179,999$123/sqft |
Source: RE/MAX Centre Realty #65556 Report a problem | ||
| 8/16/2019 | Listed for sale | $179,999+4%$123/sqft |
Source: RE/MAX Centre Realty #65556 Report a problem | ||
| 8/15/2019 | Sold | $173,130-3.8%$119/sqft |
Source: Public Record Report a problem | ||
| 7/25/2019 | Pending sale | $179,999$123/sqft |
Source: RE/MAX Centre Realty #65556 Report a problem | ||
| 7/23/2019 | Price change | $179,999-2.7%$123/sqft |
Source: RE/MAX Centre Realty #65556 Report a problem | ||
| 7/13/2019 | Listed for sale | $185,000+66.8%$127/sqft |
Source: RE/MAX Centre Realty #65556 Report a problem | ||
| 6/19/2007 | Sold | $110,900$76/sqft |
Source: Public Record Report a problem | ||
Nearby homes
- $245,0003 bd2 ba1.2k sqft2074 Mary Ellen Ln, State College, PA 16803Sold
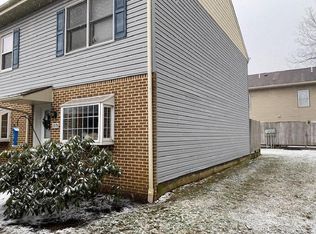
- $210,9002 bd1 ba1k sqft2078 Mary Ellen Ln, State College, PA 16803Off Market
- $244,4003 bd1 ba1k sqft2072 Mary Ellen Ln, State College, PA 16803Off Market

- $226,1002 bd1 ba1k sqft2070 Mary Ellen Ln, State College, PA 16803Off Market


Get pre-qualified for a loan
At Zillow Home Loans, we can pre-qualify you in as little as 5 minutes with no impact to your credit score.An equal housing lender. NMLS #10287.
