You will never see another home like this.
An exquisite, handcrafted three-bedroom, three-bath residence quietly tucked within the sought-after Sea Bluff Canyon community, a small, storybook enclave affectionately known as "Little Big Bear," set amid acres of protected parkland and natural preserve, yet just minutes from the beach.
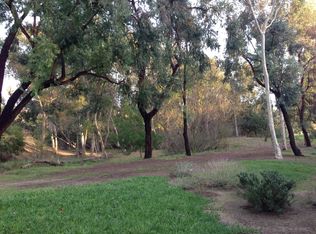
This home is one of the few homes that backs directly to preserved canyon parkland, with walking trails leading all the way to Huntington Beach and Newport Beach. Here, trees sway gently in the breeze, nature lovers enjoy the trails throughout the day, and in the evening, the moon rises softly above the canopy, with the sounds of birds and frogs as a rare, peaceful soundtrack in a coastal setting.
This enchanting location provides the perfect backdrop for the home's extraordinary craftsmanship. Inside, the home unfolds with dramatic volume ceilings, exposed wood beams, clerestory windows, and exquisite custom millwork throughout. Rich hickory floors ground the space, while architectural archways and thoughtfully framed openings create a sense of beauty and permanence. A stunning mezzanine gallery overlooks the great room, featuring floor-to-ceiling bookshelves and a striking stained-glass window crowning the space, a perfect lounge, library, or retreat. The kitchen and bathrooms showcase custom cabinetry, glass-front uppers, and finely detailed tilework composed of the smallest, most precise pieces, thoughtfully chosen finishes, a testament to craftsmanship rarely seen today.
This three-bedroom, three-bath home offers exceptional flexibility and privacy, with two en-suite bedrooms opening directly to a rare expanse of protected green space. This uninterrupted natural backdrop feels worlds away from everyday suburbia. The lower patio, designed as a tranquility garden, includes a gate that opens directly to Canyon Park walking trails. The third bedroom is ideal for guests, an office, or a creative space. Multiple outdoor living areas include two south-facing patio/balconies and a wall-to-wall front balcony.
Enjoy resort-style amenities, including a pool, spa, clubhouse, and tennis courts. Surrounded by nature, yet conveniently located within minutes of premier dining, nightlife, and shopping—from the Newport Beach peninsula and Pacific City in Huntington Beach to the Triangle, SOCO Mix, 17th Street in Costa Mesa, South Coast Plaza, Fashion Island, and Lido Marina Village.
Sold for $1,325,000
Listed by: Kimber/Alana Boutique Real Estate • Kimber Wuerfel • Contact: 714-812-9155
Bought with: OCMS Realty
$1,325,000
2074 Meadow View Ln, Costa Mesa, CA 92627
3beds
1,838sqft
Single Family Residence
Built in 1978
1,890 Square Feet Lot
$1,301,200 Zestimate®
$721/sqft
$4,471 Estimated rent
Home value
$1,301,200
$1.20M - $1.42M
$4,471/mo
Zestimate® history
Owner options
List your home for rent
$4,471/mo
Rent Zestimate®
Find your next renter with Zillow Rental Manager. Plus, with online applications, you can quickly screen prospective tenants – for free.
$4,471/mo
Rent Zestimate®
Refinance and save
$9,212/mo
Est. payment
Refinancing to a lower rate could help reduce your monthly payments and save thousands over the life of the loan.
$9,212/mo
Est. payment
Explore your selling options
Work with a Zillow partner agent
Leverage their expertise and Zillow's premium Showcase listings to get your home seen by more buyers.
Get startedList with your own agent
Get your home in front of millions of buyers by listing it on Zillow.
Learn how to do itSell it yourself
Take full control of how buyers see your home on Zillow by listing For Sale by Owner (FSBO).
List your homeWhat's special
Zillow last checked:
Listing updated:
Listed by:
Kimber Wuerfel DRE #01314386 714-812-9155,
Kimber/Alana Boutique Real Estate
Bought with:
Tai Nguyen, DRE #01466761
OCMS Realty
Source: CRMLS,MLS#: OC26018559 Originating MLS: California Regional MLS
Originating MLS: California Regional MLSFacts & features
Interior
Bedrooms & bathrooms
- Bedrooms: 3
- Bathrooms: 3
- Full bathrooms: 3
- Main level bathrooms: 2
- Main level bedrooms: 2
Rooms
- Room types: Attic, Bonus Room, Entry/Foyer, Foyer, Kitchen, Library, Loft, Primary Bathroom, Primary Bedroom, Other
Primary bedroom
- Features: Multiple Primary Suites
Other
- Features: Dressing Area
Kitchen
- Features: Pots & Pan Drawers, Remodeled, Tile Counters, Updated Kitchen
Other
- Features: Walk-In Closet(s)
Heating
- Central
Cooling
- None, Attic Fan
Appliances
- Laundry: In Garage
Features
- Beamed Ceilings, Built-in Features, Balcony, Chair Rail, Crown Molding, Cathedral Ceiling(s), Coffered Ceiling(s), High Ceilings, Open Floorplan, Storage, Two Story Ceilings, Wood Product Walls, Attic, Dressing Area, Entrance Foyer, Loft, Multiple Primary Suites, Primary Suite, Walk-In Closet(s)
- Flooring: Tile, Wood
- Doors: Panel Doors, Sliding Doors
- Windows: Stained Glass, Skylight(s), Shutters
- Has fireplace: Yes
- Fireplace features: Gas, Living Room
- Common walls with other units/homes: 1 Common Wall,No One Above,No One Below
Interior area
- Total interior livable area: 1,838 sqft
Property
Parking
- Total spaces: 2
- Parking features: Direct Access, Garage Faces Front, Garage, Garage Door Opener, Workshop in Garage
- Attached garage spaces: 2
Features
- Levels: Two
- Stories: 2
- Entry location: 1
- Patio & porch: Rear Porch, Deck, Lanai, Patio
- Pool features: Community, Heated, In Ground, Association
- Has spa: Yes
- Spa features: Association, Community
- Fencing: Wood,Wrought Iron
- Has view: Yes
- View description: Bluff, Canyon, Park/Greenbelt, Hills, Meadow, Neighborhood, Valley, Trees/Woods
Lot
- Size: 1,890 Square Feet
- Features: Bluff, Close to Clubhouse, Garden, Near Park
Details
- Parcel number: 42201212
- Special conditions: Trust
Construction
Type & style
- Home type: SingleFamily
- Architectural style: Craftsman,Traditional
- Property subtype: Single Family Residence
- Attached to another structure: Yes
Materials
- Stucco, Wood Siding
- Foundation: Slab
- Roof: Composition
Condition
- Additions/Alterations,Turnkey
- New construction: No
- Year built: 1978
Utilities & green energy
- Sewer: Public Sewer
- Water: Public
- Utilities for property: Electricity Connected, Natural Gas Connected, Water Connected
Community & HOA
Community
- Features: Biking, Dog Park, Foothills, Hiking, Preserve/Public Land, Valley, Park, Pool
- Security: Carbon Monoxide Detector(s), Smoke Detector(s)
- Subdivision: Sea Bluffs Condos (Seab)
HOA
- Has HOA: Yes
- Amenities included: Clubhouse, Meeting Room, Pool, Recreation Room, Spa/Hot Tub, Tennis Court(s), Trail(s)
- HOA fee: $444 monthly
- HOA name: Seabluff Canyon HOA
- HOA phone: 714-375-6634
Location
- Region: Costa Mesa
Financial & listing details
- Price per square foot: $721/sqft
- Tax assessed value: $487,534
- Date on market: 2/9/2026
- Cumulative days on market: 22 days
- Listing terms: Cash,Cash to New Loan,Conventional,VA Loan
- Road surface type: Paved
Price history
| Date | Event | Price |
|---|---|---|
| 3/25/2026 | Sold | $1,325,000-1.9%$721/sqft |
Source:  CRMLS #OC26018559 Report a problem CRMLS #OC26018559 Report a problem | ||
| 3/7/2026 | Contingent | $1,350,000$734/sqft |
Source: CRMLS #OC26018559 Report a problem | ||
| 2/10/2026 | Listed for sale | $1,350,000$734/sqft |
Source: CRMLS #OC26018559 Report a problem | ||
Public tax history
| Year | Property taxes | Tax assessment |
|---|---|---|
| 2026 | -- | $487,534 +2% |
| 2025 | $5,664 +2.2% | $477,975 +2% |
| 2024 | $5,540 +3.1% | $468,603 +2% |
| 2023 | $5,373 +3.7% | $459,415 +2% |
| 2022 | $5,184 +3.1% | $450,407 +2% |
| 2021 | $5,029 +1% | $441,576 +1% |
| 2020 | $4,980 | $437,049 +2% |
| 2019 | $4,980 +2% | $428,480 +2% |
| 2018 | $4,884 +3.8% | $420,079 +2% |
| 2017 | $4,706 | $411,843 +2% |
| 2016 | $4,706 +2.3% | $403,768 +1.5% |
| 2015 | $4,602 +3.5% | $397,704 +2% |
| 2014 | $4,447 | $389,914 +0.5% |
| 2013 | -- | $388,152 +2% |
| 2012 | -- | $380,542 +2% |
| 2011 | -- | $373,081 +0.8% |
| 2010 | -- | $370,293 -0.2% |
| 2009 | -- | $371,174 +2% |
| 2008 | -- | $363,897 +2% |
| 2007 | -- | $356,762 +2% |
| 2006 | -- | $349,767 +2% |
| 2005 | -- | $342,909 +2% |
| 2004 | -- | $336,186 +1.9% |
| 2003 | -- | $330,025 +6.8% |
| 2002 | -- | $309,000 +6.3% |
| 2001 | $3,005 +2.6% | $290,700 +2% |
| 2000 | $2,927 | $285,000 |
Find assessor info on the county website
Neighborhood: 92627
Nearby homes
- $1,101,4003 bd2 ba1.8k sqft2076 Meadow View Ln, Costa Mesa, CA 92627Off Market
- $1,433,7003 bd2 ba1.7k sqft2072 Meadow View Ln, Costa Mesa, CA 92627Off Market
- $1,394,6003 bd2 ba1.7k sqft2070 Meadow View Ln, Costa Mesa, CA 92627Off Market
- $1,419,9003 bd3 ba1.7k sqft2068 Meadow View Ln, Costa Mesa, CA 92627Off Market
- $1,030,0002 bd3 ba1.5k sqft2071 Meadow View Ln, Costa Mesa, CA 92627For Sale
- $1,269,6002 bd2 ba1.5k sqft1085 Stone Brook Ln, Costa Mesa, CA 92627Off Market
- $1,259,7003 bd3 ba1.7k sqft2066 Meadow View Ln, Costa Mesa, CA 92627Off Market
- $720,0002 bd2 ba1.2k sqft2069 Meadow View Ln, Costa Mesa, CA 92627Sold
Nearby schools
GreatSchools rating
- 6/10Victoria Elementary SchoolGrades: K-6Distance: 0.2 mi
- 5/10Charles W. Tewinkle Middle SchoolGrades: 7-8Distance: 2.9 mi
- 6/10Estancia High SchoolGrades: 9-12Distance: 0.9 mi
Schools provided by the listing agent
- Elementary: Victoria
- Middle: Tewinkle
- High: Estancia
Source: CRMLS. This data may not be complete. We recommend contacting the local school district to confirm school assignments for this home.
Get a cash offer in 3 minutes
Find out how much your home could sell for in as little as 3 minutes with a no-obligation cash offer.
Estimated market value
$1,301,200
Get a cash offer in 3 minutes
Find out how much your home could sell for in as little as 3 minutes with a no-obligation cash offer.
Estimated market value
$1,301,200
- California
- Orange County
- Costa Mesa
- 92627
- 2074 Meadow View Ln
