Skip main navigation
Off market
  • $962,300

    2074 NW 11th Rd, Gainesville, FL 32605

    5beds
    3,980sqft
    SingleFamily
    Built in 1957
    0.77 Acres Lot
    $962,300 Zestimate®
    $242/sqft
    $4,200 Estimated rent

    Home value

    $962,300

    $914,000 - $1.01M

    $4,200/mo

    Zestimate® history
    Loading
    Loading...

    Owner options

    List your home for rent

    $4,200/mo

    Rent Zestimate®

    Find your next renter with Zillow Rental Manager. Plus, with online applications, you can quickly screen prospective tenants – for free.

    Learn more

    $4,200/mo

    Rent Zestimate®

    Refinance and save

    $6,916/mo

    Est. payment

    Refinancing to a lower rate could help reduce your monthly payments and save thousands over the life of the loan.

    See today's rates

    $6,916/mo

    Est. payment

    Explore your selling options

    Work with a Zillow partner agent

    Leverage their expertise and Zillow's premium Showcase listings to get your home seen by more buyers.

    Get started

    List with your own agent

    Get your home in front of millions of buyers by listing it on Zillow.

    Learn how to do it

    Sell it yourself

    Take full control of how buyers see your home on Zillow by listing For Sale by Owner (FSBO).

    List your home

    What's special

    Private walled courtyardBeautifully maintained tile bathFive bedroomsPrivate officeLush tropical approachHalf bathThoughtfully updated kitchen

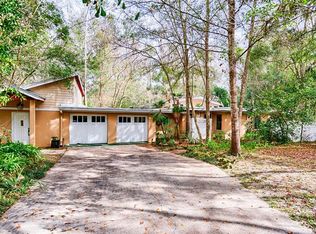
    Creekside Mid-Century Modern with a pool, presence, and personality — ready for its next chapter. Located just minutes from the University of Florida, this home offers convenience for faculty, medical professionals, and anyone seeking proximity to campus. With five bedrooms and flexible living spaces, it also presents a compelling opportunity for a parent investing in Gainesville real estate while providing housing for their Baby Gator — or for someone envisioning a true Gators game day headquarters with space to host your whole crew in style. Set on over A¾ of an acre along Hogtown Creek, this beautifully designed Mid-Century Modern home offers just under 4,000 square feet of preserved character and meaningful updates. Built in 1957, the 5-bedroom plus office, 3.5-bath residence showcases many original features, including Ocala block construction, exposed wood beams, ornate ceilings, terrazzo floors, clerestory windows, and rich wood paneling. A lush tropical approach leads to the front porch and tiled foyer. Straight ahead, the living and dining spaces open beneath beamed ceiling with a cozy wood-burning fireplace. Wood floors and sliding glass doors connect seamlessly to a private walled courtyard. Just off the living room, the Florida Room features high ceilings, clerestory windows, skylights, and additional courtyard access. Nearby are a private office, two guest bedrooms, and a Jack-and-Jill bath. The thoughtfully updated kitchen offers custom wood cabinetry, Silestone countertops, a gas range, breakfast nook, a distinctive wood-burning oven framed by mosaic columns, and new appliances. Walls of glass and sliding doors open to the covered screened porch and overlook the pool, filling the home with natural light. Upstairs, two guest bedrooms share a vintage-inspired hall bath. At the end of the corridor, the Primary Suite serves as a private retreat, showcasing preserved mid-century character and a beautifully maintained tile bath. A separate stairway leads to a spacious flex room ideal for a studio, family room, or guest retreat. Terrazzo floors with a North Star inlay, built-in cabinets, a half bath, and a full laundry room with washer and dryer complete the space. A wall of sliding glass doors opens to a brick patio overlooking the gardens and creek. The screened pool, designed by Charlie Brown and featuring his signature wraparound ledge, is surrounded by a paver deck and outdoor shower. The .77-acre property spans both sides of Hogtown Creek and includes a two-car carport, a small grove of citrus trees, and bamboo clusters, creating a private and peaceful setting. Major updates include a roof (2019), full re-plumb (2017), WHOLE-HOUSE generator installed in 2020 with warranty through 2030, updated electrical (2025), new water heater (2025), updated windows, and new kitchen appliances. Zoned for Parker Elementary, Westwood Middle, and Gainesville High School. Voluntary HOA.

    This property is not currently displayed as for sale or rent on Zillow. This may be different from what's on other websites or public sources.


    Zillow last checked:

    Source: Engel & Volkers,MLS#: GC537601MLS Logo

    Facts & features

    Interior

    Bedrooms & bathrooms
    • Bedrooms: 5
    • Bathrooms: 4
    • Full bathrooms: 3
    • 1/2 bathrooms: 1
    Heating
    • Has Heating (Unspecified Type)
    Cooling
    • Has cooling: Yes
    Appliances
    • Included: Dishwasher, Refrigerator
    Features
    • Flooring: Carpet, Tile
    • Has basement: No
    • Has fireplace: Yes
    Interior area
    • Total structure area: 3,980
    • Total interior livable area: 3,980 sqft

    Property

    Features
    • Patio & porch: Patio
    • Exterior features: Garden
    Lot
    • Size: 0.77 Acres
    Details
    • Parcel number: 09137001000

    Construction

    Type & style
    • Home type: SingleFamily
    Materials
    • Roof: Other
    Condition
    • Year built: 1957

    Community & HOA

    Community
    • Subdivision: FLORIDA PARK
    Location
    • Region: Gainesville

    Financial & listing details

    • Price per square foot: $242/sqft
    • Tax assessed value: $490,712
    • Annual tax amount: $5,603
    • Date on market: 2/17/2026
    • Lease term: Contact For Details

    Price history

    DateEventPrice
    7/23/2026Listing removed$1,055,000$265/sqft
    Source: Engel & Volkers #GC537601 Report a problem
    2/17/2026Listed for sale$1,055,000-11%$265/sqft
    Source: Stellar MLS #GC537601 Report a problem
    10/24/2025Listing removed$1,185,000$298/sqft
    Source: Stellar MLS #GC530285 Report a problem
    5/23/2025Listed for sale$1,185,000+629.2%$298/sqft
    Source: Stellar MLS #GC530285 Report a problem
    3/20/1997Sold$162,500$41/sqft
    Source: Public Record Report a problem

    Public tax history

    YearProperty taxesTax assessment
    2025$5,603 +4%$279,069 +2.9%
    2024$5,385 +2.2%$271,204 +3%
    2023$5,267 +6.8%$263,305 +3%
    2022$4,930 +0.8%$255,636 +2.8%
    2021$4,894 +1.7%$248,581 +1.4%
    2020$4,810 -0.2%$245,149 +2.3%
    2019$4,818 $239,638 +1.9%
    2018$4,818 +7.5%$235,170 +2.1%
    2017$4,481 -0.2%$230,340 +2.1%
    2016$4,492 +0.7%$225,610 +0.7%
    2015$4,460 -1.3%$224,050 +0.8%
    2014$4,519 +0.1%$222,280 +1.5%
    2013$4,513 $219,000 -7.1%
    2012-- $235,700 +9.6%
    2011-- $215,100 -26.5%
    2010-- $292,500 -3%
    2009-- $301,500 -8.7%
    2008-- $330,100 +2.4%
    2007-- $322,400 +7.6%
    2006-- $299,700 +12%
    2005-- $267,600 +8.9%
    2004-- $245,700 +22.5%
    2003-- $200,500
    2002-- $200,500 +5.8%
    2001-- $189,500 +11%
    2000-- $170,700
    Find assessor info on the county website

    Neighborhood: University Park

    Nearby schools

    GreatSchools rating
    Schools provided by the listing agent
    • Elementary: Carolyn Beatrice Parker Elementary
    • Middle: Westwood Middle School-AL
    • High: Gainesville High School-AL

    Source: Engel & Volkers. This data may not be complete. We recommend contacting the local school district to confirm school assignments for this home.

    Get a cash offer in 3 minutes
    Find out how much your home could sell for in as little as 3 minutes with a no-obligation cash offer.
    Estimated market value
    $962,300
    Get a cash offer in 3 minutes
    Find out how much your home could sell for in as little as 3 minutes with a no-obligation cash offer.
    Estimated market value
    $962,300