Skip main navigation
Sold for $558,000
  • $558,000

    2126 NW 11th Ave, Gainesville, FL 32603

    4beds
    3,185sqft
    Single Family Residence
    Built in 1952
    2.63 Acres Lot
    $761,300 Zestimate®
    $175/sqft
    $3,586 Estimated rent

    Home value

    $761,300

    $685,000 - $853,000

    $3,586/mo

    Zestimate® history
    Loading
    Loading...

    Owner options

    List your home for rent

    $3,586/mo

    Rent Zestimate®

    Find your next renter with Zillow Rental Manager. Plus, with online applications, you can quickly screen prospective tenants – for free.

    Learn more

    $3,586/mo

    Rent Zestimate®

    Refinance and save

    $3,954/mo

    Est. payment

    Refinancing to a lower rate could help reduce your monthly payments and save thousands over the life of the loan.

    See today's rates

    $3,954/mo

    Est. payment

    Explore your selling options

    Work with a Zillow partner agent

    Leverage their expertise and Zillow's premium Showcase listings to get your home seen by more buyers.

    Get started

    List with your own agent

    Get your home in front of millions of buyers by listing it on Zillow.

    Learn how to do it

    Sell it yourself

    Take full control of how buyers see your home on Zillow by listing For Sale by Owner (FSBO).

    List your home

    What's special

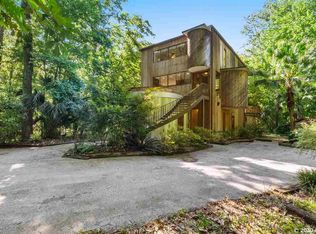
    One or more photo(s) has been virtually staged. Step into the charm of this delightful residence, conveniently situated just one mile from the University of Florida, making this an ideal investment property. This enchanting home offers three bedrooms, two and a half baths, and is beautifully positioned on 2.63 acres with Hogtown Creek and Rattlesnake Creek defining the northern boundary, providing ample opportunities for nature-inspired and recreational pursuits. Additionally, an attached one-bedroom, one-bath in-law suite offers convenience and privacy, complete with a private entrance and back porch, adding a touch of individuality to this inviting abode. As you enter, a charming brick pathway leads to an airy courtyard, setting the tone for the warmth and character found throughout. The spacious family room boasts a grand wood-burning fireplace and wood-beamed ceilings, creating a cozy ambiance. Upstairs, the primary bedroom offers pine floors, a full bath, and picturesque views of the surrounding nature. Continuing on the first floor, two additional bedrooms share a well-appointed bathroom with a walk-in shower. A spacious living and dining area seamlessly opens to a screened-in patio, perfect for enjoying the Florida weather and natural scenery. The gourmet kitchen features an island, granite countertops, maple cabinets, commercial-grade appliances, and a cozy sitting nook. A sizable utility room connects to the expansive two-car garage, providing convenient access to both the main house and the in-law suite. Built with enduring quality, this home underwent a comprehensive remodel in 1998, overseen by architect Bob Riefl, which included the addition of the in-law suite and upgrades to plumbing, electrical, and HVAC systems. The roof and HVAC system were replaced in 2007, with a newly updated HVAC in the in-law suite. This home offers the opportunity for you to add your own personal touch and truly make it your own, reflecting your unique style and preferences. Don't miss this chance to make this exceptional property your dream home!

    Zillow last checked:

    Listing updated:

    Listed by:

    Joey Donaldson 352-871-0852,

    PEPINE REALTY 352-226-8474,

    Betsy Pepine 352-226-8474,

    PEPINE REALTY

    Bought with:

    Bill Rohan, 0630605

    GORE-RABELL REAL ESTATE INC

    Source: Stellar MLS,MLS#: GC519228MLS LogoOriginating MLS: Gainesville-Alachua

    Facts & features

    Interior

    Bedrooms & bathrooms
    • Bedrooms: 4
    • Bathrooms: 4
    • Full bathrooms: 3
    • 1/2 bathrooms: 1
    Rooms
    • Room types: Bonus Room
    Primary bedroom
    • Features: Ceiling Fan(s), Tub With Shower, Walk-In Closet(s)
    • Level: Second
    Bedroom 1
    • Features: Makeup/Vanity Space, Built-in Closet
    • Level: First
    Bedroom 2
    • Features: Built-in Closet
    • Level: First
    Primary bathroom
    • Features: Single Vanity, Tub With Shower
    • Level: Second
    Bathroom 1
    • Features: Shower No Tub, Single Vanity, Tile Counters
    • Level: First
    Bathroom 3
    • Features: Single Vanity
    • Level: First
    Kitchen
    • Features: Granite Counters, Kitchen Island
    • Level: First
    Living room
    • Level: First
    Heating
    • Central, Zoned
    Cooling
    • Central Air, Zoned
    Appliances
    • Included: Convection Oven, Dishwasher, Disposal, Dryer, Electric Water Heater, Microwave, Refrigerator, Washer
    • Laundry: Electric Dryer Hookup, Laundry Room, Washer Hookup
    Features
    • Ceiling Fan(s), PrimaryBedroom Upstairs, Walk-In Closet(s)
    • Flooring: Carpet, Engineered Hardwood, Tile, Hardwood
    • Has fireplace: Yes
    • Fireplace features: Family Room, Wood Burning
    Interior area
    • Total structure area: 4,205
    • Total interior livable area: 3,185 sqft

    Property

    Parking
    • Total spaces: 2
    • Parking features: Driveway, Guest
    • Attached garage spaces: 2
    • Has uncovered spaces: Yes
    Features
    • Levels: Multi/Split
    • Patio & porch: Deck, Rear Porch, Screened
    • Exterior features: Courtyard
    • Waterfront features: Creek Access
    • Body of water: HOGTOWN CREEK
    Lot
    • Size: 2.63 Acres
    Details
    • Additional structures: Shed(s)
    • Parcel number: 09133000000
    • Zoning: RSF1
    • Special conditions: None

    Construction

    Type & style
    • Home type: SingleFamily
    • Property subtype: Single Family Residence
    Materials
    • Block, Stucco
    • Foundation: Block
    • Roof: Shingle
    Condition
    • New construction: No
    • Year built: 1952

    Utilities & green energy

    • Sewer: Public Sewer
    • Water: Public
    • Utilities for property: BB/HS Internet Available, Cable Available, Electricity Connected, Public, Water Connected

    Community & HOA

    Community
    • Pet fee: $0 monthly
    • Subdivision: FLORIDA PARK
    HOA
    • Has HOA: No
    Location
    • Region: Gainesville

    Financial & listing details

    • Price per square foot: $175/sqft
    • Tax assessed value: $417,530
    • Annual tax amount: $5,693
    • Date on market: 2/15/2024
    • Cumulative days on market: 101 days
    • Listing terms: Cash,Conventional,FHA,VA Loan
    • Ownership: Fee Simple
    • Total actual rent: 0
    • Electric utility on property: Yes
    • Road surface type: Paved

    Price history

    DateEventPrice
    7/25/2024Sold$558,000-10.7%$175/sqft
    Source: Stellar MLS #GC519228 Report a problem
    5/26/2024Pending sale$625,000$196/sqft
    Source: Stellar MLS #GC519228 Report a problem
    4/24/2024Price change$625,000-3.8%$196/sqft
    Source: Stellar MLS #GC519228 Report a problem
    2/15/2024Listed for sale$650,000+43%$204/sqft
    Source: Stellar MLS #GC519228 Report a problem
    8/17/2007Sold$454,500+7%$143/sqft
    Source: GACAR #280471 Report a problem
    8/31/2004Sold$424,900+162.3%$133/sqft
    Source: Public Record Report a problem
    4/7/1998Sold$162,000$51/sqft
    Source: Public Record Report a problem

    Public tax history

    YearProperty taxesTax assessment
    2025$404 -93.1%$354,887 +22.3%
    2024$5,819 +2.2%$290,125 +3%
    2023$5,693 +7.1%$281,675 +3%
    2022$5,313 +0.9%$273,470 +3%
    2021$5,266 +1.7%$265,505 +1.4%
    2020$5,177 -0.2%$261,839 +2.3%
    2019$5,188 $255,952 +1.9%
    2018$5,188 +7.4%$251,180 +2.1%
    2017$4,830 -0.3%$246,020 +2.1%
    2016$4,843 +0.6%$240,960 +0.7%
    2015$4,814 -1.3%$239,290 +0.8%
    2014$4,878 +0.1%$237,400 +1.5%
    2013$4,872 $233,900 -6.1%
    2012-- $249,200 -7.9%
    2011-- $270,700 -10.2%
    2010-- $301,400 -2.6%
    2009-- $309,500 -27.1%
    2008-- $424,700 +47%
    2007-- $289,000 +6.9%
    2006-- $270,300 +10.8%
    2005-- $243,900 +6.7%
    2004-- $228,600 +17.2%
    2003-- $195,000
    2002-- $195,000 +7.9%
    2001-- $180,700 +9.6%
    2000-- $164,800
    Find assessor info on the county website

    Neighborhood: University Park

    Nearby schools

    GreatSchools rating
    Get pre-qualified for a loan
    At Zillow Home Loans, we can pre-qualify you in as little as 5 minutes with no impact to your credit score.

    An equal housing lender. NMLS #10287.

    Sell for more on Zillow
    Get a Zillow Showcase℠ listing at no additional cost and you could sell for .
    $761,300
    2% more
    +$15,226
    With Zillow Showcase(estimated)
    $776,526