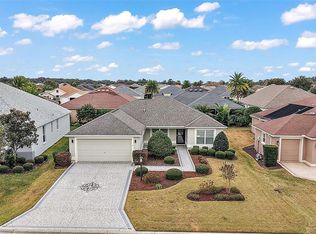
**BACKUP OFFERS BEING ACCEPTED**WATCH OUR VIDEO TOUR** This BEAUTIFUL 3/2 BOXWOOD designer home located in The VILLAGE OF HILLSBOROUGH just minutes from BROWNWOOD Paddock Market Square will capture your heart & you’ll want to call it home! Step through the stunning custom cut glass front door & immediately appreciate the lovely architectural details & upgrades from the pretty tile & laminate floors to the HIGH CEILINGS finished with CROWN MOLDING throughout. The foyer features a hall closet & designer light fixture. The living room has a double tray ceiling & ceiling fan, recessed LED lights, LAMINATE flooring & sliders that open up to a private screen lanai surrounded by blooming tropical plants & landscaping, perfect for enjoying a cup of morning java or evening entertaining. The dream EAT-IN KITCHEN features stunning GRANITE countertops, STACKED MAPLE CABINETS galore with upper & lower accent lighting, pull out sliders, pantry, cabinet hardware, tile backsplash, a single basin farm sink with designer gooseneck faucet, a chef’s working island, STAINLESS STEEL appliances, built-in desk area & designer chandelier in the dining area. FRENCH DOORS lead to the PRIMARY ENSUITE that features a double tray ceiling, laminate floors, HIS & HERS CLOSETS, linen closet, split double vanities with upgraded plumbing fixtures, private water closet with pocket door & tiled ROMAN SHOWER with built-in seat. The spacious guest bedrooms have carpet, ceiling fans & closets. The guest bath has a tile tub/shower & hall linen closet. The laundry room is off the kitchen with a LG washer & dryer set, maple cabinets & utility sink. There's a whole house Nova Water Softener System. The 2-car garage has ample room for both vehicles & golf cart & pull-down stairs to attic storage. There’s so much CURB APPEAL with the mature landscaping & NEW EXTERIOR LIGHTING. The highly sought-after Village of Hillsborough is surrounded by all the amenities this 55+ community has to offer & just minutes away from Brownwood, golf courses, Country Clubs & rec centers, pools, pickleball, shopping & dining, all easily accessible by golf cart. CALL TO SCHEDULE your private tour today! Bedroom Closet Type: Walk-in Closet (Primary Bedroom).
Sold for $490,000
$490,000
2074 NORDIC LANE, THE VILLAGES, FL 32163
3beds
2,084sqft
Single Family Residence
Built in 2013
6,036 Square Feet Lot
$494,800 Zestimate®
$235/sqft
$2,876 Estimated rent
Home value
$494,800
$470,000 - $520,000
$2,876/mo
Zestimate® history
Owner options
List your home for rent
$2,876/mo
Rent Zestimate®
Find your next renter with Zillow Rental Manager. Plus, with online applications, you can quickly screen prospective tenants – for free.
$2,876/mo
Rent Zestimate®
Refinance and save
$3,364/mo
Est. payment
Refinancing to a lower rate could help reduce your monthly payments and save thousands over the life of the loan.
$3,364/mo
Est. payment
Explore your selling options
Work with a Zillow partner agent
Leverage their expertise and Zillow's premium Showcase listings to get your home seen by more buyers.
Get startedList with your own agent
Get your home in front of millions of buyers by listing it on Zillow.
Learn how to do itSell it yourself
Take full control of how buyers see your home on Zillow by listing For Sale by Owner (FSBO).
List your homeWhat's special
Golf coursesCountry clubsSpacious guest bedroomsCeiling fanTile tubPull - down stairsFrench doors
Zillow last checked:
Listing updated:
Listed by:
Sunny Parsons 352-239-0980,
REALTY EXECUTIVES IN THE VILLAGES 352-753-7500,
Tim Davis 352-446-1688,
REALTY EXECUTIVES IN THE VILLAGES
Bought with:
Robyn Cavallaro, 3471252
FLORIDA REALTY INVESTMENTS
Source: Stellar MLS,MLS#: G5079480 Originating MLS: Ocala - Marion
Originating MLS: Ocala - Marion
Facts & features
Interior
Bedrooms & bathrooms
- Bedrooms: 3
- Bathrooms: 2
- Full bathrooms: 2
Primary bedroom
- Features: Built-In Shower Bench, Ceiling Fan(s), En Suite Bathroom, Exhaust Fan, Granite Counters, Makeup/Vanity Space, Other, Shower No Tub, Split Vanities, Water Closet/Priv Toilet, Walk-In Closet(s)
- Level: First
- Dimensions: 15.5x15.5
Bedroom 2
- Features: Ceiling Fan(s), Walk-In Closet(s)
- Level: First
- Dimensions: 11x13.5
Bedroom 3
- Features: Ceiling Fan(s), Built-in Closet
- Level: First
- Dimensions: 11x11
Balcony porch lanai
- Level: First
- Dimensions: 15.5x10
Dining room
- Level: First
- Dimensions: 13.5x10.5
Kitchen
- Features: Breakfast Bar, Built-In Shelving, Ceiling Fan(s), Built-in Features, Exhaust Fan, Granite Counters, Kitchen Island, Other
- Level: First
- Dimensions: 16.5x21
Living room
- Features: Ceiling Fan(s)
- Level: First
- Dimensions: 15.3x17.3
Heating
- Electric
Cooling
- Central Air
Appliances
- Included: Dishwasher, Disposal, Dryer, Electric Water Heater, Exhaust Fan, Microwave, Range, Refrigerator, Washer, Water Filtration System
- Laundry: Laundry Room
Features
- Cathedral Ceiling(s), Ceiling Fan(s), Crown Molding, Eating Space In Kitchen, High Ceilings, Solid Surface Counters, Stone Counters, Thermostat, Tray Ceiling(s), Walk-In Closet(s)
- Flooring: Carpet, Laminate, Tile
- Doors: Sliding Doors
- Windows: Blinds
- Has fireplace: No
Interior area
- Total structure area: 2,690
- Total interior livable area: 2,084 sqft
Property
Parking
- Total spaces: 2
- Parking features: Driveway, Garage Door Opener, Golf Cart Parking
- Attached garage spaces: 2
- Has uncovered spaces: Yes
- Details: Garage Dimensions: 19x20
Features
- Levels: One
- Stories: 1
- Patio & porch: Covered, Front Porch, Patio, Rear Porch, Screened
- Exterior features: Irrigation System, Lighting, Rain Gutters, Sprinkler Metered
Lot
- Size: 6,036 Square Feet
- Features: Landscaped
- Residential vegetation: Trees/Landscaped
Details
- Parcel number: G09B147
- Zoning: RES
- Special conditions: None
Construction
Type & style
- Home type: SingleFamily
- Architectural style: Florida
- Property subtype: Single Family Residence
Materials
- Block, Stucco
- Foundation: Slab
- Roof: Shingle
Condition
- New construction: No
- Year built: 2013
Details
- Builder model: Boxwood
Utilities & green energy
- Sewer: Public Sewer
- Water: Public
- Utilities for property: Cable Available, Electricity Connected, Public, Sewer Connected, Sprinkler Meter, Sprinkler Recycled, Underground Utilities, Water Connected
Community & HOA
Community
- Features: Community Mailbox, Deed Restrictions, Dog Park, Fitness Center, Gated Community - Guard, Gated Community - No Guard, Golf Carts OK, Golf, Irrigation-Reclaimed Water, Park, Playground, Pool, Restaurant, Sidewalks, Special Community Restrictions
- Security: Security System
- Pet fee: $0 monthly
- Senior community: Yes
- Subdivision: VILLAGES/SUMTER
HOA
- Has HOA: Yes
- Amenities included: Basketball Court, Fence Restrictions, Fitness Center, Gated, Golf Course, Maintenance, Optional Additional Fees, Park, Pickleball Court(s), Playground, Pool, Recreation Facilities, Security, Shuffleboard Court, Tennis Court(s), Trail(s)
- Services included: Community Pool, Pool Maintenance, Recreational Facilities, Security
- HOA fee: $195 monthly
- HOA name: VCDD
Location
- Region: The Villages
Financial & listing details
- Price per square foot: $235/sqft
- Tax assessed value: $424,160
- Annual tax amount: $4,282
- Date on market: 3/10/2024
- Cumulative days on market: 66 days
- Listing terms: Cash,Conventional
- Ownership: Fee Simple
- Total actual rent: 0
- Electric utility on property: Yes
- Road surface type: Paved
Price history
| Date | Event | Price |
|---|---|---|
| 6/28/2024 | Sold | $490,000-1.9%$235/sqft |
Source:  Stellar MLS #G5079480 Report a problem Stellar MLS #G5079480 Report a problem | ||
| 5/17/2024 | Pending sale | $499,500$240/sqft |
Source: Stellar MLS #G5079480 Report a problem | ||
| 5/8/2024 | Price change | $499,500-3%$240/sqft |
Source: Stellar MLS #G5079480 Report a problem | ||
| 4/18/2024 | Price change | $515,000-3.7%$247/sqft |
Source: Stellar MLS #G5079480 Report a problem | ||
| 4/4/2024 | Price change | $535,000-2.6%$257/sqft |
Source: Stellar MLS #G5079480 Report a problem | ||
| 3/10/2024 | Listed for sale | $549,000+9.8%$263/sqft |
Source: Stellar MLS #G5079480 Report a problem | ||
| 1/8/2024 | Listing removed | -- |
Source: Stellar MLS #G5067982 Report a problem | ||
| 12/11/2023 | Price change | $499,900-4.8%$240/sqft |
Source: Stellar MLS #G5067982 Report a problem | ||
| 11/21/2023 | Price change | $525,000-2.8%$252/sqft |
Source: Stellar MLS #G5067982 Report a problem | ||
| 11/4/2023 | Price change | $540,000-1.8%$259/sqft |
Source: Stellar MLS #G5067982 Report a problem | ||
| 9/18/2023 | Price change | $550,000-4.3%$264/sqft |
Source: Stellar MLS #G5067982 Report a problem | ||
| 6/22/2023 | Price change | $575,000-1.7%$276/sqft |
Source: Stellar MLS #G5067982 Report a problem | ||
| 4/26/2023 | Listed for sale | $585,000+105.3%$281/sqft |
Source: Stellar MLS #G5067982 Report a problem | ||
| 11/21/2014 | Sold | $285,000$137/sqft |
Source: Public Record Report a problem | ||
Public tax history
| Year | Property taxes | Tax assessment |
|---|---|---|
| 2025 | $6,281 +39.2% | $424,160 +70.1% |
| 2024 | $4,512 +5.4% | $249,430 +3% |
| 2023 | $4,282 +4.1% | $242,170 +3% |
| 2022 | $4,115 -7.8% | $235,120 +3% |
| 2021 | $4,461 -0.3% | $228,280 +1.4% |
| 2020 | $4,474 | $225,130 +2.3% |
| 2019 | $4,474 0% | $220,070 +1.9% |
| 2018 | $4,475 +6.1% | $215,970 +2.1% |
| 2017 | $4,218 -0.4% | $211,530 +2.1% |
| 2016 | $4,235 +1.5% | $207,180 +0.7% |
| 2015 | $4,171 -0.7% | $205,740 -20.1% |
| 2014 | $4,199 -21.8% | $257,570 +1535.4% |
| 2013 | $5,370 | $15,750 |
Find assessor info on the county website
Neighborhood: 32163
Nearby homes
- $390,0003 bd2 ba1.5k sqft2080 Nordic Ln, The Villages, FL 32163Sold
- $377,400-- bd-- ba1.5k sqft2068 Nordic Ln, The Villages, FL 32163Off Market
- $402,500-- bd-- ba1.5k sqft3602 Infinity Run, The Villages, FL 32163Off Market
- $458,500-- bd-- ba1.9k sqft3608 Infinity Run, The Villages, FL 32163Off Market
- $487,9003 bd2 ba2.1k sqft3596 Infinity Run, The Villages, FL 32163Off Market
- $413,900-- bd-- ba1.6k sqft3614 Infinity Run, The Villages, FL 32163Off Market
- $368,800-- bd-- ba1.5k sqft2062 Nordic Ln, The Villages, FL 32163Off Market
- $765,0003 bd2 ba1.9k sqft2084 Nordic Ln, The Villages, FL 32163Sold
Nearby schools
GreatSchools rating
- 8/10Wildwood Elementary SchoolGrades: PK-5Distance: 2.2 mi
- 3/10Wildwood Middle/ High SchoolGrades: 6-12Distance: 1.8 mi
Get a cash offer in 3 minutes
Find out how much your home could sell for in as little as 3 minutes with a no-obligation cash offer.
Estimated market value
$494,800
Get a cash offer in 3 minutes
Find out how much your home could sell for in as little as 3 minutes with a no-obligation cash offer.
Estimated market value
$494,800
- Florida
- Sumter County
- The Villages
- 32163
- 2074 NORDIC LANE
Nearby cities
Nearby zip codes
Other The Villages Topics
