SOLAR-HEATED POOL WITH PRIVACY WALL! OVERSIZED CORNER LOT! Introducing a custom-built masterpiece in The Villages, FL – a 3-bedroom, 2-bathroom Gardenia model home that boasts +/-2,000 sqft of living space with an additional 300+sqft enclosed lanai highlighted by recessed sliding glass doors! Located just South of Evan’s Prarie this home is within minutes of Brownwood, Trail Winds Plaza, dining, shopping, entertainment, and so much more to come! This luxurious residence, built in 2013, offers an unrivaled combination of elegance and functionality. Situated on an oversized corner lot, this home features a 2-car garage with an additional golf cart garage, along with an enclosed lanai with screened glass sliders, an inside laundry room, and a solar-heated pool with privacy wall. Step into the heart of the home and discover a kitchen designed for culinary enthusiasts (32” TV included). Samsung stainless steel appliances, a serving/breakfast bar, and stunning granite countertops set the stage for unforgettable meals. Custom wood cabinetry with hardware matching the appliances adds a touch of sophistication. The main living area and wet areas showcase exquisite ceramic tile floors and beautiful crown molding throughout. Volume ceilings throughout the home elevate the sense of spaciousness. The Dining Room and the Living Room (84” TV included) overlook the enclosed lanai and truly expand the home’s footprint by an additional 300sqft of living space. Escape to the luxurious master suite (46” TV included), complete with tray ceilings and his-and-her closets. The ensuite bathroom is a true retreat, featuring dual vanities with granite countertops, a private lavatory, and a walk-in shower. The two guest rooms are generously sized and share a full hall bath, ensuring comfort for family and friends. Outside, the home is a sight to behold. Professionally landscaped grounds, including a designer driveway, non-slip & non-staining garage coating, Zoysia grass, and rock beds, create an inviting and low-maintenance exterior. However, one of my favorite features is the enclosed pet privacy area located just off the pool area which allows your pet the freedom to roam without worry! Don't miss the opportunity to own this impeccable residence in The Villages, FL. It's the epitome of luxury living, combining tasteful design, modern amenities, and a prime corner lot location. Recent updates include 2023 Pool Pump & Circuit Board, 2023 Plantation Shutters with lifetime warranty, 2022 Rescreening of Birdcage, 2021 Exterior Paint with Lifetime Sherwin-Williams Warranty, 2017 Enclosed Lanai with glass sliders, and Powered Solar Tube in Living Room on remote control. Call today to schedule your private tour!
Sold for $765,000
$765,000
2084 NORDIC LANE, THE VILLAGES, FL 32163
3beds
1,956sqft
Single Family Residence
Built in 2013
0.27 Acres Lot
$755,500 Zestimate®
$391/sqft
$4,152 Estimated rent
Home value
$755,500
$718,000 - $793,000
$4,152/mo
Zestimate® history
Owner options
List your home for rent
$4,152/mo
Rent Zestimate®
Find your next renter with Zillow Rental Manager. Plus, with online applications, you can quickly screen prospective tenants – for free.
$4,152/mo
Rent Zestimate®
Refinance and save
$4,122/mo
Est. payment
Refinancing to a lower rate could help reduce your monthly payments and save thousands over the life of the loan.
$4,122/mo
Est. payment
Explore your selling options
Work with a Zillow partner agent
Leverage their expertise and Zillow's premium Showcase listings to get your home seen by more buyers.
Get startedList with your own agent
Get your home in front of millions of buyers by listing it on Zillow.
Learn how to do itSell it yourself
Take full control of how buyers see your home on Zillow by listing For Sale by Owner (FSBO).
List your homeWhat's special
Zillow last checked:
Listing updated:
Listed by:
Robbie Shoemaker 352-303-6798,
FLAMINGO REAL ESTATE & MNGMT 352-689-1000,
Leesa Wales 352-661-5733,
FLAMINGO REAL ESTATE & MNGMT
Bought with:
Pat O'Connor, 3095956
DALTON WADE INC
Source: Stellar MLS,MLS#: G5073481 Originating MLS: Lake and Sumter
Originating MLS: Lake and Sumter
Facts & features
Interior
Bedrooms & bathrooms
- Bedrooms: 3
- Bathrooms: 2
- Full bathrooms: 2
Rooms
- Room types: Breakfast Room Separate, Great Room
Primary bedroom
- Features: Ceiling Fan(s), Walk-In Closet(s)
- Level: First
- Dimensions: 15x18
Bedroom 2
- Features: Built-in Closet
- Level: First
- Dimensions: 11x15
Primary bathroom
- Features: Dual Sinks, Walk-In Tub
- Level: First
- Dimensions: 10x11
Bathroom 2
- Level: First
- Dimensions: 11x11
Kitchen
- Level: First
- Dimensions: 12x13
Living room
- Level: First
- Dimensions: 16x28
Heating
- Central
Cooling
- Central Air, Humidity Control
Appliances
- Included: Cooktop, Dishwasher, Disposal, Dryer, Exhaust Fan, Gas Water Heater, Ice Maker, Microwave, Range, Range Hood, Refrigerator, Washer, Water Purifier
- Laundry: Inside, Laundry Room
Features
- Accessibility Features, Attic Fan, Ceiling Fan(s), Crown Molding, Eating Space In Kitchen, High Ceilings, Living Room/Dining Room Combo, Primary Bedroom Main Floor, Split Bedroom, Walk-In Closet(s)
- Flooring: Carpet, Ceramic Tile
- Doors: Sliding Doors
- Windows: Blinds, Double Pane Windows, Drapes, Storm Window(s), Shutters, Tinted Windows, Window Treatments
- Has fireplace: No
Interior area
- Total structure area: 3,000
- Total interior livable area: 1,956 sqft
Property
Parking
- Total spaces: 2
- Parking features: Driveway, Golf Cart Garage
- Attached garage spaces: 2
- Has uncovered spaces: Yes
Accessibility
- Accessibility features: Grip-Accessible Features
Features
- Levels: One
- Stories: 1
- Patio & porch: Enclosed, Patio
- Exterior features: Irrigation System, Rain Gutters, Sprinkler Metered
- Has private pool: Yes
- Pool features: Gunite, Heated, In Ground, Lighting, Pool Alarm, Screen Enclosure, Solar Cover, Solar Heat, Tile
Lot
- Size: 0.27 Acres
- Features: Landscaped, Level, Oversized Lot, Above Flood Plain
- Residential vegetation: Mature Landscaping, Trees/Landscaped
Details
- Parcel number: G09B145
- Zoning: RPUD
- Special conditions: None
Construction
Type & style
- Home type: SingleFamily
- Architectural style: Ranch
- Property subtype: Single Family Residence
Materials
- Stucco
- Foundation: Slab
- Roof: Shingle
Condition
- New construction: No
- Year built: 2013
Utilities & green energy
- Sewer: Public Sewer
- Water: None
- Utilities for property: Cable Available, Cable Connected, Electricity Available, Electricity Connected, Sprinkler Meter, Underground Utilities, Water Available, Water Connected
Community & HOA
Community
- Security: Smoke Detector(s)
- Pet fee: $0 monthly
- Subdivision: THE VILLAGES
HOA
- Has HOA: Yes
- HOA fee: $174 monthly
- HOA name: The Villages Community Development
Location
- Region: The Villages
Financial & listing details
- Price per square foot: $391/sqft
- Tax assessed value: $531,730
- Annual tax amount: $5,055
- Date on market: 9/21/2023
- Cumulative days on market: 58 days
- Listing terms: Cash,Conventional,FHA,VA Loan
- Ownership: Fee Simple
- Total actual rent: 0
- Electric utility on property: Yes
- Road surface type: Asphalt
Price history
| Date | Event | Price |
|---|---|---|
| 12/18/2023 | Sold | $765,000-0.6%$391/sqft |
Source:  Stellar MLS #G5073481 Report a problem Stellar MLS #G5073481 Report a problem | ||
| 11/19/2023 | Pending sale | $770,000$394/sqft |
Source: Stellar MLS #G5073481 Report a problem | ||
| 10/24/2023 | Price change | $770,000-3.7%$394/sqft |
Source: Stellar MLS #G5073481 Report a problem | ||
| 9/21/2023 | Listed for sale | $799,900+83.5%$409/sqft |
Source: Stellar MLS #G5073481 Report a problem | ||
| 3/7/2016 | Sold | $436,000-0.9%$223/sqft |
Source: Public Record Report a problem | ||
| 12/3/2015 | Listing removed | $439,900$225/sqft |
Source: Realty Executives Broker of Record #G4811204 Report a problem | ||
| 10/17/2015 | Price change | $439,900-1.8%$225/sqft |
Source: Realty Executives Broker of Record #G4811204 Report a problem | ||
| 6/10/2015 | Price change | $447,900-0.9%$229/sqft |
Source: Realty Executives Broker of Record #G4811204 Report a problem | ||
| 4/16/2015 | Listed for sale | $451,900+11.6%$231/sqft |
Source: Realty Executives Broker of Record #G4811204 Report a problem | ||
| 8/18/2014 | Sold | $405,000$207/sqft |
Source: Public Record Report a problem | ||
Public tax history
| Year | Property taxes | Tax assessment |
|---|---|---|
| 2025 | $7,743 +1.1% | $531,730 +2% |
| 2024 | $7,658 +40.1% | $521,390 +44.3% |
| 2023 | $5,467 +3.8% | $361,300 +3% |
| 2022 | $5,266 -7.6% | $350,780 +3% |
| 2021 | $5,700 -0.8% | $340,570 +1.4% |
| 2020 | $5,748 | $335,870 +2.3% |
| 2019 | $5,748 -0.1% | $328,320 +1.9% |
| 2018 | $5,755 +7.7% | $322,200 -0.6% |
| 2017 | $5,345 -2.4% | $324,250 +14.8% |
| 2016 | $5,477 +8.4% | $282,340 +0.7% |
| 2015 | $5,051 -0.7% | $280,380 -11.8% |
| 2014 | $5,089 -16.7% | $317,900 +781.3% |
| 2013 | $6,111 | $36,070 |
Find assessor info on the county website
Neighborhood: 32163
Nearby homes
- $438,000-- bd-- ba1.9k sqft3620 Infinity Run, The Villages, FL 32163Off Market
- $390,0003 bd2 ba1.5k sqft2080 Nordic Ln, The Villages, FL 32163Sold
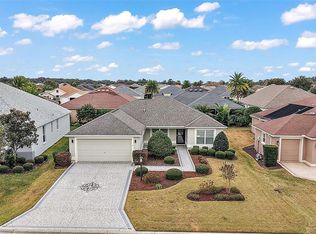
- $414,200-- bd-- ba1.6k sqft3614 Infinity Run, The Villages, FL 32163Off Market
- $565,100-- bd-- ba1.9k sqft3626 Infinity Run, The Villages, FL 32163Off Market
- $458,500-- bd-- ba1.9k sqft3608 Infinity Run, The Villages, FL 32163Off Market
- $733,8003 bd2 ba2.2k sqft3658 Cosmos Way, The Villages, FL 32163Off Market
- $490,0003 bd2 ba2k sqft2074 Nordic Ln, The Villages, FL 32163Sold
- $530,2003 bd2 ba1.9k sqft3649 Cosmos Way, The Villages, FL 32163Off Market
Nearby schools
GreatSchools rating
- 8/10Wildwood Elementary SchoolGrades: PK-5Distance: 2.2 mi
- 3/10Wildwood Middle/ High SchoolGrades: 6-12Distance: 1.8 mi
Get a cash offer in 3 minutes
Find out how much your home could sell for in as little as 3 minutes with a no-obligation cash offer.
Estimated market value
$755,500
Get a cash offer in 3 minutes
Find out how much your home could sell for in as little as 3 minutes with a no-obligation cash offer.
Estimated market value
$755,500
- Florida
- Sumter County
- The Villages
- 32163
- 2084 NORDIC LANE
Nearby cities
Nearby zip codes
Other The Villages Topics
