Edit
END OF SUMMER SPECIAL! $100 OFF FIRST 3 MONTHS RENT
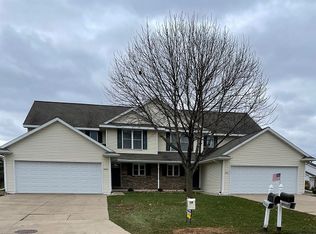
Superb Ledgeview cul-de-sac location with direct access to the Fox River Trail
Large dining room that leads to Trek deck with pergola and shades
Living room has a 2 story vaulted ceiling with updated fireplace
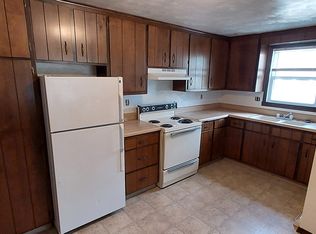
Spacious kitchen with custom cabinets, newer dark stainless steel appliances, built in microwave and walk-in pantry
Master bedroom, walk-in closet and master bathroom on 1st floor
Laundry and half bath
Central air condition, and April Air
Ceiling Fans in bedrooms
Privacy fence between tenants
Ceramic floor in Baths, Kitchen and entrance
Newer vinyl hard wood flooring installed in Livingroom, and Master bedroom on first floor
Newer Carpet on stairs, and upstairs hall, upstairs bedrooms vinyl hardwood
Recently painted light off white, white ceilings.
Six Panel Doors
Upgraded hardware on Maple Cherrywood Cabinets
Upgraded Light and plumbing fixtures
Mostly finished basement with egress window, full bath, and kitchenette
Plastered 2 stall garage with garge door opener and key pad
680 or better credit score required, $100 per month extra for pets, $500 extra on security
Tenant pays utilities.
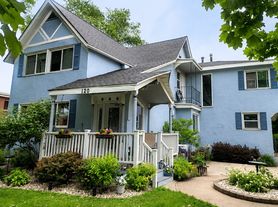
Townhouse for rent
Accepts Zillow applications
$2,700/moFees may apply
2074 River Point Ct, De Pere, WI 54115
3beds
2,750sqft
Price may not include required fees and charges. Price shown reflects the lease term provided. Learn more|
Townhouse
Available Tue Sep 1 2026
Cats, dogs OK
Air conditioner, central air
No laundry
Attached garage parking
Central, fireplace
What's special
Large dining roomWalk-in closetPrivacy fence between tenantsWalk-in pantrySix panel doorsUpdated fireplaceCeiling fans in bedrooms
- 47 days |
- -- |
- -- |
Zillow last checked:
Listing updated:
Travel times
Facts & features
Interior
Bedrooms & bathrooms
- Bedrooms: 3
- Bathrooms: 4
- Full bathrooms: 3
- 1/2 bathrooms: 1
Heating
- Central, Fireplace
Cooling
- Air Conditioner, Central Air
Appliances
- Laundry: Contact manager
Features
- Ceiling Fan(s), Storage, Walk In Closet
- Has fireplace: Yes
Interior area
- Total interior livable area: 2,750 sqft
Property
Parking
- Parking features: Attached, Garage, Off Street
- Has attached garage: Yes
- Details: Contact manager
Features
- Patio & porch: Patio
- Exterior features: Light Beige color walls, Privacy fence between tenants, Six Panel Doors, Storage, Walk In Closet, Walk-in closet, Will consider pet for $75 extra per month and refundable $300 pet deposit
Details
- Additional structures: Garage(s), Shed(s), Storage
- Parcel number: D976
Construction
Type & style
- Home type: Townhouse
- Property subtype: Townhouse
Building
Management
- Pets allowed: Yes
Community & HOA
HOA
- Amenities included: Parking, Storage
Location
- Region: De Pere
Financial & listing details
- Lease term: 1 Year
Nearby apartments for rent

Price history
| Date | Event | Price |
|---|---|---|
| 8/11/2026 | Price change | $2,700-3.6%$1/sqft |
Source: Zillow Rentals Report a problem | ||
| 7/14/2026 | Listed for rent | $2,800$1/sqft |
Source: Zillow Rentals Report a problem | ||
| 2/1/2018 | Sold | $300,000-19%$109/sqft |
Source: Public Record Report a problem | ||
| 4/6/2004 | Sold | $370,500+394%$135/sqft |
Source: Public Record Report a problem | ||
| 1/14/2004 | Sold | $75,000$27/sqft |
Source: Public Record Report a problem | ||
Neighborhood: 54115
Nearby schools
GreatSchools rating
- 7/10Dickinson Elementary SchoolGrades: PK-4Distance: 1.6 mi
- 10/10De Pere Middle SchoolGrades: 7-8Distance: 0.9 mi
- 9/10De Pere High SchoolGrades: 9-12Distance: 1.1 mi