Skip main navigation
Off market
  • $1,657,000

    2074 Saint Andrews Dr, Berwyn, PA 19312

    4beds
    3baths
    5,166sqft
    SingleFamily
    Built in 1994
    0.35 Acres Lot
    $1,657,000 Zestimate®
    $321/sqft
    $6,567 Estimated rent

    Home value

    $1,657,000

    $1.52M - $1.81M

    $6,567/mo

    Zestimate® history
    Loading
    Loading...

    Owner options

    List your home for rent

    $6,567/mo

    Rent Zestimate®

    Find your next renter with Zillow Rental Manager. Plus, with online applications, you can quickly screen prospective tenants – for free.

    Learn more

    $6,567/mo

    Rent Zestimate®

    Refinance and save

    $10,515/mo

    Est. payment

    Refinancing to a lower rate could help reduce your monthly payments and save thousands over the life of the loan.

    See today's rates

    $10,515/mo

    Est. payment

    Explore your selling options

    Work with a Zillow partner agent

    Leverage their expertise and Zillow's premium Showcase listings to get your home seen by more buyers.

    Get started

    List with your own agent

    Get your home in front of millions of buyers by listing it on Zillow.

    Learn how to do it

    Sell it yourself

    Take full control of how buyers see your home on Zillow by listing For Sale by Owner (FSBO).

    List your home

    What's special

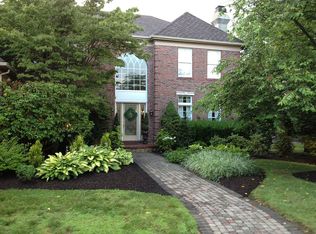
    Remarkable home on a beautifully landscaped lot located in Prestigous Greens at Waynesborough! This was the builders model home, and it has numerous custom features and upgrades throughout. The double door entry leads to an elegant 2-story center hall with beautiful millwork. French doors open from the formal living room to the library, complete with built-in shelving for your books and treasures. The formal dining room is complete with butlers pantry and custom fabric inlay in the carpeting. A soaring ceiling in the large family room features a full height stone fireplace that can be viewed from the 2nd floor overlook. There is a spacious breakfast room, gourmet kitchen and a sun room to complete the first floor of this wonderful home. The master bedroom suite includes a fireplace plus a sitting room, gorgeous dressing room AND opulent master bathroom. There is also a Princess Suite and 2 other bedrooms with Jack and Jill Bath, and a back staircase to complete the 2nd floor. The full, finished walk-out basement was designed to accommodate your every need. It includes a game room, billiard room with bar and built-ins, a fitness room, music room and media room. Other outstanding features include new High-E windows, paver-stone driveway, oversized 2-car garage and rear deck. Dont miss this wonderful home!

    This property is off market, which means it's not currently listed for sale or rent on Zillow. This may be different from what's available on other websites or public sources.

    Facts & features

    Interior

    Bedrooms & bathrooms
    • Bedrooms: 4
    • Bathrooms: 3.5
    Heating
    • Forced air
    Cooling
    • Central
    Interior area
    • Total interior livable area: 5,166 sqft

    Property

    Parking
    • Parking features: Garage - Attached
    Features
    • Exterior features: Stucco
    Lot
    • Size: 0.35 Acres
    Details
    • Parcel number: 5504F00980000

    Construction

    Type & style
    • Home type: SingleFamily
    Condition
    • Year built: 1994

    Community & HOA

    HOA
    • Has HOA: Yes
    • HOA fee: $81 monthly
    Location
    • Region: Berwyn

    Financial & listing details

    • Price per square foot: $321/sqft
    • Tax assessed value: $441,970
    • Annual tax amount: $17,193

    Price history

    DateEventPrice
    1/1/2015Sold$953,000-2.3%$184/sqft
    Source: Long & Foster Broker Feed #1004437560_100 Report a problem
    3/12/2012Listing removed$975,000$189/sqft
    Source: CENTURY21 Alliance Report a problem
    2/11/2012Listed for sale$975,000+2.3%$189/sqft
    Source: CENTURY21 Alliance Report a problem
    9/16/2011Sold$953,000-2.3%$184/sqft
    Source: Agent Provided Report a problem
    6/23/2011Listed for sale$975,000+30.2%$189/sqft
    Source: CENTURY21 Alliance Report a problem
    1/16/2003Sold$749,000$145/sqft
    Source: Public Record Report a problem

    Public tax history

    YearProperty taxesTax assessment
    2025$17,193 +0.1%$441,970
    2024$17,183 +8.7%$441,970
    2023$15,814 +3.2%$441,970
    2022$15,320 +2.6%$441,970
    2021$14,938 +673.6%$441,970
    2020$1,931 -89%$441,970 -21%
    2019$17,539 +1.8%$559,200
    2018$17,235 +9900.1%$559,200
    2017$172 $559,200
    2016-- $559,200
    2015-- $559,200
    2014-- $559,200
    2013-- $559,200
    2012-- $559,200
    2011-- $559,200
    2010-- $559,200
    2009-- $559,200
    2008-- $559,200
    2007-- $559,200
    2006-- $559,200
    2005-- $559,200
    2004-- $559,200
    2003-- $559,200
    2000-- $559,200
    Find assessor info on the county website

    Neighborhood: 19312

    Nearby schools

    GreatSchools rating
    Schools provided by the listing agent
    • Elementary: BEAUMONT
    • High: CONESTOGA
    • District: Tredyffrin-easttown

    Source: The MLS. This data may not be complete. We recommend contacting the local school district to confirm school assignments for this home.

    Get a cash offer in 3 minutes
    Find out how much your home could sell for in as little as 3 minutes with a no-obligation cash offer.
    Estimated market value
    $1,657,000
    Get a cash offer in 3 minutes
    Find out how much your home could sell for in as little as 3 minutes with a no-obligation cash offer.
    Estimated market value
    $1,657,000