Skip main navigation
Off market
  • $1,784,400

    615 Cascades Ct, Berwyn, PA 19312

    4beds
    4baths
    4,748sqft
    SingleFamily
    Built in 1996
    0.37 Acres Lot
    $1,784,400 Zestimate®
    $376/sqft
    $6,984 Estimated rent

    Home value

    $1,784,400

    $1.66M - $1.93M

    $6,984/mo

    Zestimate® history
    Loading
    Loading...

    Owner options

    List your home for rent

    $6,984/mo

    Rent Zestimate®

    Find your next renter with Zillow Rental Manager. Plus, with online applications, you can quickly screen prospective tenants – for free.

    Learn more

    $6,984/mo

    Rent Zestimate®

    Refinance and save

    $11,318/mo

    Est. payment

    Refinancing to a lower rate could help reduce your monthly payments and save thousands over the life of the loan.

    See today's rates

    $11,318/mo

    Est. payment

    Explore your selling options

    Work with a Zillow partner agent

    Leverage their expertise and Zillow's premium Showcase listings to get your home seen by more buyers.

    Get started

    List with your own agent

    Get your home in front of millions of buyers by listing it on Zillow.

    Learn how to do it

    Sell it yourself

    Take full control of how buyers see your home on Zillow by listing For Sale by Owner (FSBO).

    List your home

    What's special

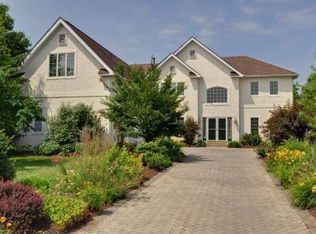
    Striking brick colonial on quiet Cul-De-Sac street in most desirable Greens at Waynesborough community. A blue stone and edged brick walk leads to a bright two story entrance Foyer. Classic in its style and generous in proportions the formal Living Room offers detailed millwork and a wide cased opening to the Foyer encouraging natural light into this space. An elegant Dining Room with connection to the Butler Pantry and Kitchen offers hardwood flooring and exposure to the front of the house through two large windows. The dramatic two story Great Room positioned behind the Foyer offers a beautifully detailed floor to ceiling stone fireplace with gas logs two sets of French Doors to the rear deck and gardens and open connection to the Breakfast Room and Kitchen. The Kitchen is highlighted by a granite topped island generous flat prep space on the counters and ample storage and display cabinetry. A large walk in Pantry and adjacent Laundry Room provides excellent storage and utility space. Through Double French Doors find the Sunroom with tray ceiling three exposures of light and a French door to the Deck. A handsome library set behind the Living Room has a full wall of custom shelving and an oversized window facing the rear lawn making this space ideal for at home work reading or private call. Ascend the main stair to overlook the Balcony taking in views of the Great Room below. Enter through custom doors to a spectacular Master Bedroom Suite. Recently renovated throughout with no detail or material spared. Upon entry find a Sitting Room with built in storage window seat and large draped window. The Bedroom itself has a tray ceiling and millwork with contrasting custom wall covering. A few steps away is the Dressing Room with two Her and two His walk-In fully outfitted closets and three way mirror. Continue to the Master Bath offering unparalleled finishes including furniture quality custom cabinetry on the two wash stand height vanity sinks recirculating heated ""bubble tub"" intricate inlaid stone seated shower with seamless glass door and stone flooring throughout. Three additional Bedrooms one with private Bath the other with updated Jack and Jill Bath are also found on this level. Each offers generous closet space and large window. Lower Level is presently unfinished but has double French Doors to stairs that lead to the rear grounds.

    This property is off market, which means it's not currently listed for sale or rent on Zillow. This may be different from what's available on other websites or public sources.
    Facts & features

    Interior

    Bedrooms & bathrooms
    • Bedrooms: 4
    • Bathrooms: 4
    Heating
    • Forced air, Gas
    Cooling
    • Central
    Features
    • Flooring: Carpet, Hardwood
    • Has fireplace: Yes
    Interior area
    • Total interior livable area: 4,748 sqft

    Property

    Parking
    • Parking features: Garage - Attached
    Features
    • Exterior features: Brick
    Lot
    • Size: 0.37 Acres
    Details
    • Parcel number: 5504F01010000

    Construction

    Type & style
    • Home type: SingleFamily
    Materials
    • Roof: Other
    Condition
    • Year built: 1996

    Community & HOA

    HOA
    • Has HOA: Yes
    • HOA fee: $81 monthly
    Location
    • Region: Berwyn

    Financial & listing details

    • Price per square foot: $376/sqft
    • Tax assessed value: $582,350
    • Annual tax amount: $22,654

    Price history

    DateEventPrice
    8/14/2014Sold$1,020,000-4.2%$215/sqft
    Source: Public Record Report a problem
    4/11/2014Listed for sale$1,065,000+43.9%$224/sqft
    Source: BHHS Fox & Roach-Bryn Mawr #6367963 Report a problem
    12/22/2000Sold$740,000+31.7%$156/sqft
    Source: Public Record Report a problem
    3/7/1997Sold$561,753$118/sqft
    Source: Public Record Report a problem

    Public tax history

    YearProperty taxesTax assessment
    2025$22,654 +0.1%$582,350
    2024$22,641 +8.7%$582,350
    2023$20,837 +3.2%$582,350
    2022$20,186 +2.6%$582,350
    2021$19,682 +673.6%$582,350
    2020$2,544 -86.1%$582,350
    2019$18,265 +1.8%$582,350
    2018$17,949 +9899.8%$582,350
    2017$179 $582,350
    2016-- $582,350
    2015-- $582,350
    2014-- $582,350
    2013-- $582,350
    2012-- $582,350
    2011-- $582,350
    2010-- $582,350
    2009-- $582,350
    2008-- $582,350
    2007-- $582,350
    2006-- $582,350
    2005-- $582,350
    2004-- $582,350
    2003-- $582,350
    2000-- $582,350
    Find assessor info on the county website

    Neighborhood: 19312

    Nearby schools

    GreatSchools rating
    Schools provided by the listing agent
    • District: Tredyffrin-Easttown

    Source: The MLS. This data may not be complete. We recommend contacting the local school district to confirm school assignments for this home.

    Get a cash offer in 3 minutes
    Find out how much your home could sell for in as little as 3 minutes with a no-obligation cash offer.
    Estimated market value
    $1,784,400
    Get a cash offer in 3 minutes
    Find out how much your home could sell for in as little as 3 minutes with a no-obligation cash offer.
    Estimated market value
    $1,784,400