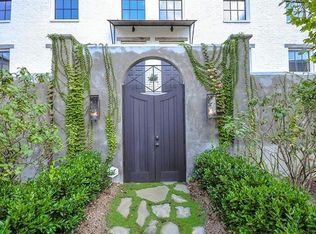
Some homes look the part. This one delivers on it. From the moment you walk in, it feels different. Not louder or flashier, just more considered, more polished. From the floorplan to the finishes, the flow, the small details you can’t help but notice and will end up appreciating every day. It’s clear this is not a builder-grade home. The kitchen setup is one of the things that sets this home apart. The main space stays clean and presentable, while a separate scullery kitchen handles the reality of preparation, storage, and everything else you don’t want out in the open. When people come over, you’re not rushing to clean up everything before they arrive. You’ve got a covered deck that works year-round and a private courtyard that gives you a second, more tucked-away place to unwind. Whether it’s a quiet morning or a few people over in the evening, it gives you entertaining options. Upstairs, the bedrooms are positioned in a way that makes sense. There’s flexibility to have a dedicated den, a true guest setup, or both, without everything feeling on top of each other. The owner’s suite is exactly what you want it to be, private, comfortable, and removed from the rest of the home. It’s a space that lets you shut the door on the day and relax, with enough room to breathe and not feel confined. The bathroom carries that same feeling, designed to be functional without sacrificing comfort, and the closet space is generous enough to keep everything organized and out of sight. For those days when you’re working from home, the main level private office makes it easy to keep your day structured. There’s real separation between where you focus and where you relax, so you’re not closing your laptop at the same place you eat dinner. It’s a subtle difference, but it keeps your home feeling like home. And then there’s the location. Tucked into Manchester, you’re right where you want to be in Atlanta. Quick access to Buckhead when you’re heading out, an easy run into Midtown during the week, and close enough to the Atlanta BeltLine when you want to get outside. It’s connected without feeling busy, an envious balance to find. At the end of the day, this is a residence that has been upgraded in the ways that matter and compliments how you actually live day in and day out. It doesn’t try too hard, and it doesn’t need to.
Closed
$875,000
2074 Telfair Cir NE, Atlanta, GA 30324
4beds
2,448sqft
Townhouse, Residential
Built in 2019
1,742 Square Feet Lot
$875,300 Zestimate®
$357/sqft
$4,713 Estimated rent
Home value
$875,300
$823,000 - $937,000
$4,713/mo
Zestimate® history
Owner options
List your home for rent
$4,713/mo
Rent Zestimate®
Find your next renter with Zillow Rental Manager. Plus, with online applications, you can quickly screen prospective tenants – for free.
$4,713/mo
Rent Zestimate®
Refinance and save
$5,596/mo
Est. payment
Refinancing to a lower rate could help reduce your monthly payments and save thousands over the life of the loan.
$5,596/mo
Est. payment
Explore your selling options
Work with a Zillow partner agent
Leverage their expertise and Zillow's premium Showcase listings to get your home seen by more buyers.
Get startedList with your own agent
Get your home in front of millions of buyers by listing it on Zillow.
Learn how to do itSell it yourself
Take full control of how buyers see your home on Zillow by listing For Sale by Owner (FSBO).
List your homeWhat's special
Zillow last checked:
Listing updated:
Listed by:
William Godwin,
ERA Foster & Bond 770-720-1515
Bought with:
EUGEN VOLOTI, 183800
Virtual Properties Realty.Net, LLC.
Source: FMLS GA,MLS#: 7738259
Facts & features
Interior
Bedrooms & bathrooms
- Bedrooms: 4
- Bathrooms: 4
- Full bathrooms: 3
- 1/2 bathrooms: 1
Rooms
- Room types: Living Room
Primary bedroom
- Features: Oversized Master
- Level: Oversized Master
Bedroom
- Features: Oversized Master
Primary bathroom
- Features: Double Vanity, Shower Only
Dining room
- Features: Open Concept
Kitchen
- Features: Cabinets Other, Kitchen Island, Pantry Walk-In, Second Kitchen, Solid Surface Counters, Stone Counters, View to Family Room
Heating
- Forced Air, Natural Gas
Cooling
- Ceiling Fan(s), Central Air
Appliances
- Included: Dishwasher, Disposal, Dryer, Gas Cooktop, Gas Oven, Gas Water Heater, Microwave, Range Hood, Refrigerator, Washer
- Laundry: Laundry Room, Upper Level
Features
- Entrance Foyer, High Ceilings 10 ft Main, High Speed Internet, Walk-In Closet(s)
- Flooring: Carpet, Ceramic Tile, Hardwood
- Windows: Insulated Windows, Plantation Shutters
- Basement: None
- Has fireplace: No
- Fireplace features: None
- Common walls with other units/homes: 2+ Common Walls
Interior area
- Total structure area: 2,448
- Total interior livable area: 2,448 sqft
- Finished area above ground: 2,448
Property
Parking
- Total spaces: 2
- Parking features: Garage, Garage Door Opener, Garage Faces Front
- Garage spaces: 2
Accessibility
- Accessibility features: None
Features
- Levels: Three Or More
- Patio & porch: Covered, Deck
- Exterior features: Balcony, Courtyard, Private Yard, No Dock
- Pool features: None
- Spa features: None
- Fencing: Privacy
- Has view: Yes
- View description: City, Neighborhood
- Waterfront features: None
- Body of water: None
Lot
- Size: 1,742 Square Feet
- Features: Back Yard, Landscaped, Private
Details
- Additional structures: Garage(s)
- Parcel number: 17 005000030638
- Other equipment: None
- Horse amenities: None
Construction
Type & style
- Home type: Townhouse
- Architectural style: Townhouse
- Property subtype: Townhouse, Residential
- Attached to another structure: Yes
Materials
- Brick Front, Other
- Foundation: Slab
- Roof: Composition
Condition
- Resale
- New construction: No
- Year built: 2019
Utilities & green energy
- Electric: 110 Volts
- Sewer: Public Sewer
- Water: Public
- Utilities for property: Cable Available, Electricity Available, Natural Gas Available, Sewer Available, Water Available
Green energy
- Energy efficient items: None
- Energy generation: None
Community & HOA
Community
- Features: Homeowners Assoc, Near Schools, Near Shopping, Near Trails/Greenway, Pool, Restaurant, Sidewalks, Street Lights
- Security: Carbon Monoxide Detector(s), Security System Owned, Smoke Detector(s)
- Subdivision: Manchester
HOA
- Has HOA: Yes
- Services included: Maintenance Grounds, Reserve Fund, Security, Swim, Tennis
- HOA fee: $250 monthly
- HOA phone: 800-522-6314
Location
- Region: Atlanta
Financial & listing details
- Price per square foot: $357/sqft
- Annual tax amount: $11,667
- Date on market: 3/20/2026
- Cumulative days on market: 44 days
- Listing terms: Cash,Conventional,FHA,VA Loan
- Ownership: Fee Simple
- Electric utility on property: Yes
- Road surface type: Concrete
- Body type: Other
Price history
| Date | Event | Price |
|---|---|---|
| 6/15/2026 | Sold | $875,000-2.7%$357/sqft |
Source:  FMLS GA #7738259 Report a problem FMLS GA #7738259 Report a problem | ||
| 5/19/2026 | Pending sale | $899,000$367/sqft |
Source:  GAMLS #10714767 Report a problem GAMLS #10714767 Report a problem | ||
| 5/13/2026 | Listed for sale | $899,000$367/sqft |
Source: GAMLS #10714767 Report a problem | ||
| 5/13/2026 | Pending sale | $899,000$367/sqft |
Source: FMLS GA #7738259 Report a problem | ||
| 4/27/2026 | Price change | $899,000-3.9%$367/sqft |
Source: GAMLS #10714767 Report a problem | ||
| 4/22/2026 | Listed for sale | $935,000$382/sqft |
Source: GAMLS #10714767 Report a problem | ||
| 4/15/2026 | Pending sale | $935,000$382/sqft |
Source: GAMLS #10714767 Report a problem | ||
| 4/8/2026 | Price change | $935,000-1.6%$382/sqft |
Source: GAMLS #10714767 Report a problem | ||
| 3/20/2026 | Listed for sale | $950,000$388/sqft |
Source: FMLS GA #7738259 Report a problem | ||
Public tax history
Tax history is unavailable.
Neighborhood: Morningside - Lenox Park
Nearby homes
- $785,7004 bd3 ba2k sqft2074 Telfair Cir NE #108, Atlanta, GA 30324Off Market
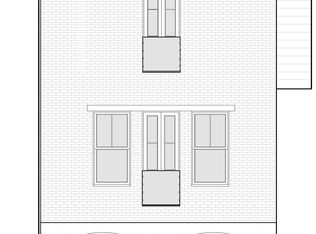
- $750,5004 bd4 ba2.2k sqft2076 Telfair Cir NE, Atlanta, GA 30324Off Market
- $882,4003 bd2 ba3k sqft2078 Telfair Cir NE, Atlanta, GA 30324Off Market
- $729,8005 bd4 ba2.5k sqft2069 Manchester St NE, Atlanta, GA 30324Off Market
- $--5 bd4 ba3.7k sqft2069 Manchester St NE #1, Atlanta, GA 30324Off Market
- $645,0003 bd3 ba2k sqft2057 Telfair Cir NE, Atlanta, GA 30324Sold
- $645,0003 bd2 ba2k sqft2057 Telfair Cir, Atlanta, GA 30324Sold
- $527,5002 bd2 ba1.1k sqft2057 Manchester St NE, Atlanta, GA 30324Sold
Nearby schools
GreatSchools rating
- 9/10Morningside Elementary SchoolGrades: K-5Distance: 1.1 mi
- 9/10David T Howard Middle SchoolGrades: 6-8Distance: 3.6 mi
- 9/10Midtown High SchoolGrades: 9-12Distance: 2.1 mi
Schools provided by the listing agent
- Elementary: Morningside-
- Middle: David T Howard
- High: Midtown
Source: FMLS GA. This data may not be complete. We recommend contacting the local school district to confirm school assignments for this home.
Get a cash offer in 3 minutes
Find out how much your home could sell for in as little as 3 minutes with a no-obligation cash offer.
Estimated market value
$875,300
Get a cash offer in 3 minutes
Find out how much your home could sell for in as little as 3 minutes with a no-obligation cash offer.
Estimated market value
$875,300
- Georgia
- Fulton County
- Atlanta
- 30324
- Morningside - Lenox Park
- 2074 Telfair Cir NE
Nearby cities
Nearby neighborhoods
Nearby zip codes
Other Atlanta Topics
