Skip main navigation
Sold for $825,000
  • $825,000

    20741 Miracle Dr, Gaithersburg, MD 20882

    4beds
    3,396sqft
    Single Family Residence
    Built in 1977
    1.72 Acres Lot
    $900,800 Zestimate®
    $243/sqft
    $3,856 Estimated rent

    Home value

    $900,800

    $856,000 - $946,000

    $3,856/mo

    Zestimate® history
    Loading
    Loading...

    Owner options

    List your home for rent

    $3,856/mo

    Rent Zestimate®

    Find your next renter with Zillow Rental Manager. Plus, with online applications, you can quickly screen prospective tenants – for free.

    Learn more

    $3,856/mo

    Rent Zestimate®

    Refinance and save

    $4,984/mo

    Est. payment

    Refinancing to a lower rate could help reduce your monthly payments and save thousands over the life of the loan.

    See today's rates

    $4,984/mo

    Est. payment

    Explore your selling options

    Work with a Zillow partner agent

    Leverage their expertise and Zillow's premium Showcase listings to get your home seen by more buyers.

    Get started

    List with your own agent

    Get your home in front of millions of buyers by listing it on Zillow.

    Learn how to do it

    Sell it yourself

    Take full control of how buyers see your home on Zillow by listing For Sale by Owner (FSBO).

    List your home

    What's special

    Post officeWood-burning fireplaceSun-drenched modern kitchenSerene backyardTable spaceBeautiful backyardWalk-in closet
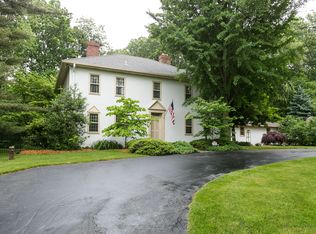
    Extraordinary curb appeal welcomes you to this pristine center hall colonial perfectly situated on a majestic park-like 1.72 -acre lot. Hardwood floors throughout the main and upper levels. Elegant formal living and dining rooms with crown molding grant an enviable amount of space to host guests with ease. A sunny family room with recessed lighting and a wood-burning fireplace is perfect for everyday living. Perfectly situated off of this room is an impressive low-maintenance composite deck that creates an amazing outdoor living space with great party flow or simply a quiet spot to enjoy morning coffee. The gourmet eat-in kitchen features a breakfast bar with room for seating, table space overlooking the beautiful backyard, and a built-in desk. This sun-drenched modern kitchen also boasts recessed lighting, granite counters, soft-close cabinetry, and GE Profile stainless steel appliance. Situated off of the kitchen is a large mudroom and laundry room with access to the two-car garage. Upstairs retreat to your sun-filled primary suite with a walk-in closet and private bathroom with a soaking tub overlooking the serene backyard. Three additional bedrooms and a renovated hall bath complete the second level. Daylight-finished lower level is perfectly designed for entertaining! Large recreation room with recessed lighting and built-ins has room to relax and entertain and a separate space ideal for a home gym or gaming area. From this level, access the slate patio perfect for evening parties. Gather around the built-in firepit on chilly evenings. A gorgeous fully fenced backyard is your own slice of heaven.  Other notables on this special home include new GE Profile stainless steel appliances: microwave and fridge (2023), stove (2022), water softener/water filtration system with UV light (2021), siding and gutters (2021), roof (2019), and water heater (2019). Only one mile to grocery stores, pharmacies, dry cleaners, and more! Close to quaint Laytonsville with nurseries, golf courses, post office, and restaurants. Less than an hour to BWI, Dulles, and National airports. Commute with relative ease to DC, Baltimore, Bethesda, or Frederick.

    Zillow last checked:

    Listing updated:

    Listed by:

    Emily Cottone 240-994-1860,

    Redfin Corp

    Bought with:

    MEAGHAN T MILLER, 666456

    Long & Foster Real Estate, Inc.

    Source: Bright MLS,MLS#: MDMC2095524MLS Logo

    Facts & features

    Interior

    Bedrooms & bathrooms
    • Bedrooms: 4
    • Bathrooms: 3
    • Full bathrooms: 2
    • 1/2 bathrooms: 1
    • Main level bathrooms: 1
    Basement
    • Area: 1000
    Heating
    • Forced Air, Oil
    Cooling
    • Central Air, Electric
    Appliances
    • Included: Electric Water Heater
    Features
    • Eat-in Kitchen, Dining Area, Breakfast Area, Kitchen - Gourmet, Primary Bath(s), Built-in Features, Upgraded Countertops, Recessed Lighting, Open Floorplan, Dry Wall, High Ceilings, 9'+ Ceilings
    • Flooring: Wood
    • Windows: Low Emissivity Windows
    • Basement: Other
    • Number of fireplaces: 1
    Interior area
    • Total structure area: 3,596
    • Total interior livable area: 3,396 sqft
    • Finished area above ground: 2,596
    • Finished area below ground: 800

    Property

    Parking
    • Parking features: Off Street
    Accessibility
    • Accessibility features: Other
    Features
    • Levels: Three
    • Stories: 3
    • Patio & porch: Deck, Patio
    • Pool features: None
    • Fencing: Back Yard
    Lot
    • Size: 1.72 Acres
    • Features: Backs to Trees, Landscaped
    Details
    • Additional structures: Above Grade, Below Grade
    • Parcel number: 160101469580
    • Zoning: RE2
    • Special conditions: Standard

    Construction

    Type & style
    • Home type: SingleFamily
    • Architectural style: Colonial
    • Property subtype: Single Family Residence
    Materials
    • Frame
    • Foundation: Other
    Condition
    • New construction: No
    • Year built: 1977

    Utilities & green energy

    • Sewer: Private Septic Tank
    • Water: Well

    Community & neighborhood

    Location
    • Region: Gaithersburg
    • Subdivision: Goshen Estates

    Other

    Other facts
    • Listing agreement: Exclusive Right To Sell
    • Ownership: Fee Simple

    Price history

    DateEventPrice
    7/12/2023Sold$825,000+3.3%$243/sqft
    Source: Bright MLS #MDMC2095524 Report a problem
    6/10/2023Pending sale$799,000$235/sqft
    Source: Bright MLS #MDMC2095524 Report a problem
    6/8/2023Listed for sale$799,000+24.8%$235/sqft
    Source: Bright MLS #MDMC2095524 Report a problem
    8/9/2017Sold$640,000-1.5%$188/sqft
    Source: Public Record Report a problem
    6/10/2017Listed for sale$650,000$191/sqft
    Source: Long & Foster Real Estate Inc #MC9947356 Report a problem
    6/9/2017Pending sale$650,000$191/sqft
    Source: Long & Foster Real Estate Inc #MC9947356 Report a problem
    5/26/2017Listed for sale$650,000+11.1%$191/sqft
    Source: Long & Foster Real Estate Inc #MC9947356 Report a problem
    12/28/2011Sold$585,000$172/sqft
    Source: Public Record Report a problem

    Public tax history

    YearProperty taxesTax assessment
    2025$8,212 +8.7%$715,367 +9%
    2024$7,552 +9.8%$656,033 +9.9%
    2023$6,875 +4.4%$596,700
    2022$6,585 +0.1%$596,700
    2021$6,579 -0.1%$596,700 -0.1%
    2020$6,588 +6.5%$597,200
    2019$6,188 -0.2%$597,200 +6.4%
    2018$6,200 +0.5%$561,200 +3.3%
    2017$6,170 +15.5%$543,200 +4.5%
    2016$5,344 $519,867 +4.7%
    2015$5,344 $496,533 +4.9%
    2014$5,344 $473,200
    2013-- $473,200
    2012-- $473,200 -11.4%
    2011-- $534,210
    2010-- $534,210
    2009-- $534,210 -22.2%
    2008-- $686,470 +13.3%
    2007-- $606,022 +15.3%
    2006-- $525,576 +18.1%
    2005-- $445,130 +12.7%
    2004-- $395,140
    2003-- $395,140 +33.9%
    2002-- $295,160
    2001-- $295,160

    Find assessor info on the county website

    Neighborhood: 20882

    Nearby schools

    GreatSchools rating
    Schools provided by the listing agent
    • District: Montgomery County Public Schools

    Source: Bright MLS. This data may not be complete. We recommend contacting the local school district to confirm school assignments for this home.

    Get a cash offer in 3 minutes
    Find out how much your home could sell for in as little as 3 minutes with a no-obligation cash offer.
    Estimated market value
    $900,800
    Get a cash offer in 3 minutes
    Find out how much your home could sell for in as little as 3 minutes with a no-obligation cash offer.
    Estimated market value
    $900,800