Skip main navigation
Sold for $830,000
Street View
  • $830,000

    20801 Miracle Dr, Gaithersburg, MD 20882

    4beds
    3,978sqft
    Single Family Residence
    Built in 1974
    1.42 Acres Lot
    $920,500 Zestimate®
    $209/sqft
    $4,134 Estimated rent

    Home value

    $920,500

    $874,000 - $976,000

    $4,134/mo

    Zestimate® history
    Loading
    Loading...

    Owner options

    List your home for rent

    $4,134/mo

    Rent Zestimate®

    Find your next renter with Zillow Rental Manager. Plus, with online applications, you can quickly screen prospective tenants – for free.

    Learn more

    $4,134/mo

    Rent Zestimate®

    Refinance and save

    $4,996/mo

    Est. payment

    Refinancing to a lower rate could help reduce your monthly payments and save thousands over the life of the loan.

    See today's rates

    $4,996/mo

    Est. payment

    Explore your selling options

    Work with a Zillow partner agent

    Leverage their expertise and Zillow's premium Showcase listings to get your home seen by more buyers.

    Get started

    List with your own agent

    Get your home in front of millions of buyers by listing it on Zillow.

    Learn how to do it

    Sell it yourself

    Take full control of how buyers see your home on Zillow by listing For Sale by Owner (FSBO).

    List your home

    What's special

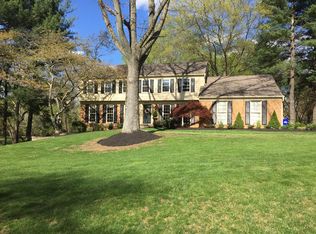
    Experience the best of Gaithersburg in this beautiful 4-bedroom, 2.5-bath home situated in the prestigious Goshen Estates neighborhood. Upon entering, you'll be welcomed by an elegant tiled foyer leading to a private office/den with wood floors, a perfect space for work or relaxation. The main level boasts refinished wood floors that exude warmth and charm. The formal living and dining rooms on the main level feature hardwood floors, creating an inviting ambiance for hosting guests and special occasions. The heart of the home is a fully upgraded kitchen with tile flooring and a breakfast area featuring a large window providing scenic backyard views. In addition, you'll find a cozy family room off the kitchen, complete with a large brick fireplace, built-in shelves, and wood flooring, creating a perfect spot for relaxation and gathering with family. The large mudroom/laundry room connects the garage and driveway to the home, ensuring convenience and ease in your daily routines. Ascending to the upper level, you'll discover a master suite that is a true sanctuary. It offers a master bath with a luxurious shower, a spa bathtub, and a spacious walk-in closet, complete with two separate vanities, adding convenience to your daily routine. In addition to the master suite, there are three additional generously sized bedrooms upstairs. The hall bathroom has been updated to provide modern functionality and style. The finished basement is a versatile space, featuring new carpeting and fresh paint, offering endless possibilities. It includes an extra finished room that's ideal for an office or gym, and there's additional unfinished space perfect for a workshop and storage. This level is the epitome of comfort and functionality, making it a valuable extension of the living space. This home offers the convenience of an attached two-car garage and a spacious driveway. Ample parking space is readily available, making it easy for you and your guests to come and go. The backyard is an outdoor oasis that beckons for relaxation and entertainment. It boasts mature plantings, a large patio, and ample space for gatherings with family and friends. With over an acre of land, you have the freedom to customize this space according to your preferences, from gardening to recreational activities. Conveniently located near schools, parks, shopping, and dining, this remarkable property at 20801 Miracle Drive in Gaithersburg combines comfort, style, and functionality on every level. Additionally the home boasts a new roof, gutters and leaf guards, new new air conditioner. Experience the beauty and charm of this Gaithersburg gem by scheduling a viewing today.

    Zillow last checked:

    Listing updated:

    Listed by:

    Andrea Howe 301-642-0992,

    RE/MAX Results

    Bought with:

    Melinda Butterfield, 645830

    RE/MAX Realty Services

    Source: Bright MLS,MLS#: MDMC2109182MLS Logo

    Facts & features

    Interior

    Bedrooms & bathrooms
    • Bedrooms: 4
    • Bathrooms: 3
    • Full bathrooms: 2
    • 1/2 bathrooms: 1
    • Main level bathrooms: 1
    Basement
    • Area: 2746
    Heating
    • Forced Air, Oil
    Cooling
    • Central Air, Electric
    Appliances
    • Included: Electric Water Heater
    • Laundry: Main Level, Dryer In Unit, Washer In Unit
    Features
    • Dry Wall
    • Flooring: Hardwood, Tile/Brick, Carpet
    • Basement: Full,Finished,Heated,Improved,Interior Entry,Concrete
    • Number of fireplaces: 1
    Interior area
    • Total structure area: 5,504
    • Total interior livable area: 3,978 sqft
    • Finished area above ground: 2,758
    • Finished area below ground: 1,220

    Property

    Parking
    • Total spaces: 2
    • Parking features: Garage Faces Side, Garage Door Opener, Inside Entrance, Attached, Driveway
    • Attached garage spaces: 2
    • Has uncovered spaces: Yes
    Accessibility
    • Accessibility features: None
    Features
    • Levels: Three
    • Stories: 3
    • Patio & porch: Patio
    • Exterior features: Awning(s), Rain Gutters
    • Pool features: None
    • Has view: Yes
    • View description: Garden, Trees/Woods
    Lot
    • Size: 1.42 Acres
    Details
    • Additional structures: Above Grade, Below Grade
    • Parcel number: 160101469578
    • Zoning: RE2
    • Special conditions: Standard

    Construction

    Type & style
    • Home type: SingleFamily
    • Architectural style: Colonial
    • Property subtype: Single Family Residence
    Materials
    • Brick
    • Foundation: Concrete Perimeter
    • Roof: Architectural Shingle
    Condition
    • Excellent
    • New construction: No
    • Year built: 1974

    Utilities & green energy

    • Sewer: Septic Exists
    • Water: Well

    Community & neighborhood

    Location
    • Region: Gaithersburg
    • Subdivision: Goshen Estates

    Other

    Other facts
    • Listing agreement: Exclusive Right To Sell
    • Ownership: Fee Simple

    Price history

    DateEventPrice
    12/7/2023Sold$830,000+5.2%$209/sqft
    Source: Bright MLS #MDMC2109182 Report a problem
    11/6/2023Contingent$789,000$198/sqft
    Source: Bright MLS #MDMC2109182 Report a problem
    10/31/2023Listed for sale$789,000$198/sqft
    Source: Bright MLS #MDMC2109182 Report a problem

    Public tax history

    YearProperty taxesTax assessment
    2025$8,181 +10.7%$772,167 +20.3%
    2024$7,392 +25.3%$642,133 +25.4%
    2023$5,900 +4.4%$512,100
    2022$5,651 +0.1%$512,100
    2021$5,646 -0.3%$512,100 -0.3%
    2020$5,664 +0%$513,400
    2019$5,661 -0.2%$513,400
    2018$5,672 -9.6%$513,400 -7%
    2017$6,272 +17.4%$552,200 +4.5%
    2016$5,343 $528,267 +4.7%
    2015$5,343 $504,333 +5%
    2014$5,343 $480,400
    2013-- $480,400
    2012-- $480,400 -10.1%
    2011-- $534,170
    2010-- $534,170
    2009-- $534,170 -21.6%
    2008-- $681,760 +13.4%
    2007-- $600,992 +15.5%
    2006-- $520,226 +18.4%
    2005-- $439,460 +13.3%
    2004-- $387,846
    2003-- $387,846 +36.3%
    2002-- $284,620
    2001-- $284,620

    Find assessor info on the county website

    Neighborhood: 20882

    Nearby schools

    GreatSchools rating
    Schools provided by the listing agent
    • District: Montgomery County Public Schools

    Source: Bright MLS. This data may not be complete. We recommend contacting the local school district to confirm school assignments for this home.

    Get a cash offer in 3 minutes
    Find out how much your home could sell for in as little as 3 minutes with a no-obligation cash offer.
    Estimated market value
    $920,500
    Get a cash offer in 3 minutes
    Find out how much your home could sell for in as little as 3 minutes with a no-obligation cash offer.
    Estimated market value
    $920,500