NEW CONSTRUCTION NOW READY!! Come home to Maplewood Forest and start your peaceful living in this quiet rural neighborhood. This new home is set on a nice 2.100 ACRE wooded lot and consists of a 1792 sq.ft. floor plan. Appointed with 3 bedrooms, 2 full baths and open living room and kitchen areas, this custom home features 9 ft ceilings, luxury vinyl plank flooring throughout the entire home, upgraded doors, granite counters, a wonderful primary bedroom custom tiled shower with dual shower heads, concrete full front porch, a 12x20 rear deck, a conditioned crawl space, and much more! Located only a half a mile off of the main highway, this convenient location makes commuting easy! MORE PHOTOS COMING SOON! HOME NOW COMPLETED
Sold for $390,000
$390,000
20741 Scarlet Oak Dr, Jetersville, VA 23083
3beds
1,792sqft
Single Family Residence
Built in 2024
2.1 Acres Lot
$423,200 Zestimate®
$218/sqft
$2,448 Estimated rent
Home value
$423,200
$402,000 - $444,000
$2,448/mo
Zestimate® history
Owner options
List your home for rent
$2,448/mo
Rent Zestimate®
Find your next renter with Zillow Rental Manager. Plus, with online applications, you can quickly screen prospective tenants – for free.
$2,448/mo
Rent Zestimate®
Refinance and save
$2,263/mo
Est. payment
Refinancing to a lower rate could help reduce your monthly payments and save thousands over the life of the loan.
$2,263/mo
Est. payment
Explore your selling options
Work with a Zillow partner agent
Leverage their expertise and Zillow's premium Showcase listings to get your home seen by more buyers.
Get startedList with your own agent
Get your home in front of millions of buyers by listing it on Zillow.
Learn how to do itSell it yourself
Take full control of how buyers see your home on Zillow by listing For Sale by Owner (FSBO).
List your homeWhat's special
Custom homeConditioned crawl spaceGranite countersQuiet rural neighborhoodKitchen areasUpgraded doorsDual shower heads
Zillow last checked:
Listing updated:
Listed by:
Diana Morris 804-814-7534,
Commonwealth Real Estate Co
Bought with:
Becky Morgan, 0225203706
Keeton & Co Real Estate
Source: CVRMLS,MLS#: 2408332 Originating MLS: Central Virginia Regional MLS
Originating MLS: Central Virginia Regional MLSFacts & features
Interior
Bedrooms & bathrooms
- Bedrooms: 3
- Bathrooms: 2
- Full bathrooms: 2
Primary bedroom
- Description: LVP flooring; Full Bath; Tiled shower
- Level: First
- Dimensions: 0 x 0
Bedroom 2
- Description: LVP flooring
- Level: First
- Dimensions: 0 x 0
Bedroom 3
- Description: LVP flooring
- Level: First
- Dimensions: 0 x 0
Other
- Description: Tub & Shower
- Level: First
Kitchen
- Description: LVP flooring; Granite counters
- Level: First
- Dimensions: 0 x 0
Laundry
- Level: First
- Dimensions: 0 x 0
Living room
- Description: LVP flooring; Open concept
- Level: First
- Dimensions: 0 x 0
Heating
- Electric, Heat Pump
Cooling
- Central Air
Appliances
- Included: Electric Water Heater
Features
- Flooring: Vinyl
- Basement: Crawl Space
- Attic: Access Only
Interior area
- Total interior livable area: 1,792 sqft
- Finished area above ground: 1,792
Property
Features
- Levels: One
- Stories: 1
- Patio & porch: Deck, Front Porch
- Pool features: None
Lot
- Size: 2.1 Acres
Details
- Parcel number: 40A15
Construction
Type & style
- Home type: SingleFamily
- Architectural style: Craftsman,Ranch
- Property subtype: Single Family Residence
Materials
- Brick, Frame, HardiPlank Type, Vinyl Siding
- Roof: Shingle
Condition
- New Construction
- New construction: Yes
- Year built: 2024
Utilities & green energy
- Sewer: Septic Tank
- Water: Well
Community & HOA
Community
- Subdivision: None
Location
- Region: Jetersville
Financial & listing details
- Price per square foot: $218/sqft
- Tax assessed value: $24,800
- Annual tax amount: $129
- Date on market: 1/14/2026
- Ownership: Individuals
- Ownership type: Sole Proprietor
Price history
| Date | Event | Price |
|---|---|---|
| 5/20/2024 | Sold | $390,000-2.4%$218/sqft |
Source:  CVRMLS #2408332 Report a problem CVRMLS #2408332 Report a problem | ||
| 4/10/2024 | Pending sale | $399,500$223/sqft |
Source: CVRMLS #2408332 Report a problem | ||
| 4/4/2024 | Listed for sale | $399,500$223/sqft |
Source: CVRMLS #2408332 Report a problem | ||
Public tax history
Tax history is unavailable.
Neighborhood: 23083
Nearby homes
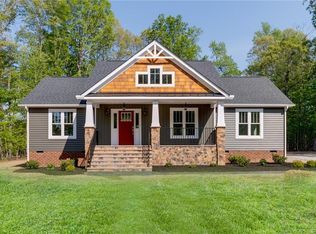
- $490,1003 bd2 ba1.7k sqft25 Scarlet Oak Dr, Jetersville, VA 23083Off Market
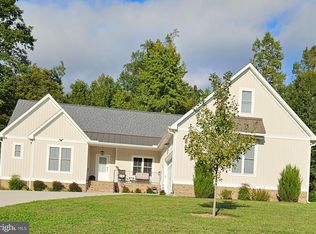
- $535,0004 bd3 ba2.3k sqft20830 Scarlet Oak Dr, Jetersville, VA 23083Sold
- $241,4003 bd2 ba1.2k sqft7704 Mount Zion Rd, Jetersville, VA 23083Off Market
- $443,1003 bd2 ba1.7k sqft7561 Silver Maple Dr, Jetersville, VA 23083Off Market
- $42,100-- bd1 ba-- sqft20730 Patrick Henry Hwy, Jetersville, VA 23083Off Market
- $306,200-- bd2 ba1.8k sqft7710 Mount Zion Rd, Jetersville, VA 23083Off Market
- $162,900-- bd1 ba1.2k sqft7700 Mount Zion Rd, Jetersville, VA 23083Off Market
- $265,0003 bd2 ba1.5k sqft7716 Mount Zion Rd, Jetersville, VA 23083Sold
- $350,100-- bd1 ba-- sqft7720 Mount Zion Rd, Jetersville, VA 23083Off Market
Nearby schools
GreatSchools rating
- 2/10Amelia County Elementary SchoolGrades: PK-5Distance: 5 mi
- 5/10Amelia County Middle SchoolGrades: 6-8Distance: 4.7 mi
- 6/10Amelia County High SchoolGrades: 9-12Distance: 4.7 mi
Schools provided by the listing agent
- Elementary: Amelia
- Middle: Amelia
- High: Amelia
Source: CVRMLS. This data may not be complete. We recommend contacting the local school district to confirm school assignments for this home.
Get a cash offer in 3 minutes
Find out how much your home could sell for in as little as 3 minutes with a no-obligation cash offer.
Estimated market value
$423,200
Get a cash offer in 3 minutes
Find out how much your home could sell for in as little as 3 minutes with a no-obligation cash offer.
Estimated market value
$423,200
- Virginia
- Amelia County
- Jetersville
- 23083
- 20741 Scarlet Oak Dr
Nearby cities
Nearby zip codes
Other Jetersville Topics
