Skip main navigation
Closed
  • $340,000

    20745 Sandalwood Ln, Strongsville, OH 44149

    4beds
    3,656sqft
    Single Family Residence
    Built in 1977
    0.3 Acres Lot
    $436,100 Zestimate®
    $93/sqft
    $3,758 Estimated rent

    Home value

    $436,100

    $401,000 - $475,000

    $3,758/mo

    Zestimate® history
    Loading
    Loading...

    Owner options

    List your home for rent

    $3,758/mo

    Rent Zestimate®

    Find your next renter with Zillow Rental Manager. Plus, with online applications, you can quickly screen prospective tenants – for free.

    Learn more

    $3,758/mo

    Rent Zestimate®

    Refinance and save

    $2,529/mo

    Est. payment

    Refinancing to a lower rate could help reduce your monthly payments and save thousands over the life of the loan.

    See today's rates

    $2,529/mo

    Est. payment

    Explore your selling options

    Work with a Zillow partner agent

    Leverage their expertise and Zillow's premium Showcase listings to get your home seen by more buyers.

    Get started

    List with your own agent

    Get your home in front of millions of buyers by listing it on Zillow.

    Learn how to do it

    Sell it yourself

    Take full control of how buyers see your home on Zillow by listing For Sale by Owner (FSBO).

    List your home

    What's special

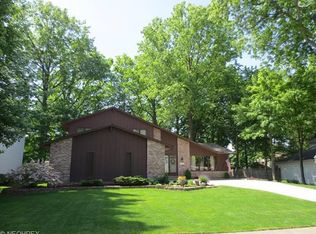
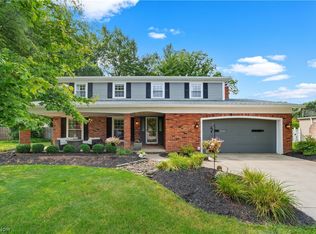
    Let's make it SWEET TO BEE HOME in this beautiful 2,456 sq ft home situated just a stone's throw away from SouthPark Mall, the highway, restaurants, parks and more. This home presents a fantastic opportunity for families and individuals seeking an easy and vibrant lifestyle. As you step inside you'll immediately notice the well-maintained and inviting interior. The first floor boasts newer LVT flooring, providing a stylish and durable foundation that is easy to maintain. The layout seamlessly connects the living spaces, creating a warm and welcoming atmosphere for entertaining guests or spending quality time with family. With four generously sized bedrooms and three bathrooms, there's plenty of room for everyone to have their own space and privacy. The upstairs bedrooms and downstairs family room are adorned with newer carpeting adding a cozy touch and ensuring comfort throughout. Stepping outside the landscaping has been thoughtfully enhanced with fresh mulch providing a vibrant a

    Zillow last checked:

    Listing updated:

    Listed by:

    Michael J Mooneyham mikejmtherealtor@gmail.com(440)773-4050,

    Keller Williams Citywide

    Bought with:

    Gregory Erlanger, 2004000516

    Keller Williams Citywide

    Source: MLS Now,MLS#: 4477652MLS LogoOriginating MLS: Akron Cleveland Association of REALTORS

    Facts & features

    Interior

    Bedrooms & bathrooms
    • Bedrooms: 4
    • Bathrooms: 3
    • Full bathrooms: 2
    • 1/2 bathrooms: 1
    • Main level bathrooms: 1
    Primary bedroom
    • Description: Flooring: Carpet
    • Level: Second
    • Dimensions: 13.00 x 16.00
    Bedroom
    • Description: Flooring: Carpet
    • Level: Second
    • Dimensions: 11.00 x 13.00
    Bedroom
    • Description: Flooring: Carpet
    • Level: Second
    • Dimensions: 13.00 x 14.00
    Bedroom
    • Description: Flooring: Carpet
    • Level: Second
    • Dimensions: 13.00 x 13.00
    Dining room
    • Description: Flooring: Luxury Vinyl Tile
    • Level: First
    • Dimensions: 11.00 x 13.00
    Family room
    • Description: Flooring: Carpet
    • Level: Lower
    • Dimensions: 15.00 x 32.00
    Great room
    • Description: Flooring: Luxury Vinyl Tile
    • Features: Fireplace
    • Level: First
    • Dimensions: 13.00 x 20.00
    Kitchen
    • Description: Flooring: Luxury Vinyl Tile
    • Level: First
    • Dimensions: 12.00 x 20.00
    Living room
    • Description: Flooring: Luxury Vinyl Tile
    • Level: First
    • Dimensions: 14.00 x 15.00
    Heating
    • Forced Air, Gas
    Cooling
    • Central Air
    Appliances
    • Included: Dishwasher, Microwave, Range, Refrigerator
    Features
    • Basement: Full,Partially Finished
    • Number of fireplaces: 1
    Interior area
    • Total structure area: 3,656
    • Total interior livable area: 3,656 sqft
    • Finished area above ground: 2,456
    • Finished area below ground: 1,200

    Property

    Parking
    • Total spaces: 2
    • Parking features: Attached, Garage, Paved
    • Attached garage spaces: 2
    Accessibility
    • Accessibility features: None
    Features
    • Levels: Two
    • Stories: 2
    • Patio & porch: Patio
    • Fencing: Wood
    • Has view: Yes
    • View description: City
    Lot
    • Size: 0.3 Acres
    • Dimensions: 95 x 138
    • Features: Wooded
    Details
    • Parcel number: 39332037

    Construction

    Type & style
    • Home type: SingleFamily
    • Architectural style: Colonial
    • Property subtype: Single Family Residence
    Materials
    • Aluminum Siding
    • Roof: Asphalt,Fiberglass
    Condition
    • Year built: 1977
    Details
    • Warranty included: Yes

    Utilities & green energy

    • Water: Public

    Community & HOA

    Community
    • Subdivision: Forest Glen 02
    HOA
    • Has HOA: Yes
    • Services included: Insurance, Other, Recreation Facilities
    • HOA fee: $120 annually
    • HOA name: Forest Glen
    Location
    • Region: Strongsville

    Financial & listing details

    • Price per square foot: $93/sqft
    • Annual tax amount: $5,620
    • Date on market: 7/28/2023
    • Cumulative days on market: 2 days
    • Listing terms: Cash,Conventional,FHA,VA Loan

    Price history

    DateEventPrice
    9/18/2023Sold$340,000-2.9%$93/sqft
    Source: MLS Now #4477652 Report a problem
    7/30/2023Pending sale$350,000$96/sqft
    Source: MLS Now #4477652 Report a problem
    7/28/2023Listed for sale$350,000+70.7%$96/sqft
    Source: MLS Now #4477652 Report a problem
    7/18/2014Sold$205,000-6.8%$56/sqft
    Source: MLS Now #3626468 Report a problem
    6/21/2007Sold$220,000$60/sqft
    Source: MLS Now #2372631 Report a problem

    Public tax history

    Tax history is unavailable.

    Neighborhood: 44149

    Nearby schools

    GreatSchools rating
    Schools provided by the listing agent
    • District: Strongsville CSD - 1830

    Source: MLS Now. This data may not be complete. We recommend contacting the local school district to confirm school assignments for this home.

    Get a cash offer in 3 minutes
    Find out how much your home could sell for in as little as 3 minutes with a no-obligation cash offer.
    Estimated market value
    $436,100
    Get a cash offer in 3 minutes
    Find out how much your home could sell for in as little as 3 minutes with a no-obligation cash offer.
    Estimated market value
    $436,100