Skip main navigation
Closed
  • $402,000

    20753 Sandalwood Ln, Strongsville, OH 44149

    4beds
    2,542sqft
    Single Family Residence
    Built in 1977
    0.3 Acres Lot
    $459,400 Zestimate®
    $158/sqft
    $3,962 Estimated rent

    Home value

    $459,400

    $436,000 - $482,000

    $3,962/mo

    Zestimate® history
    Loading
    Loading...

    Owner options

    List your home for rent

    $3,962/mo

    Rent Zestimate®

    Find your next renter with Zillow Rental Manager. Plus, with online applications, you can quickly screen prospective tenants – for free.

    Learn more

    $3,962/mo

    Rent Zestimate®

    Refinance and save

    $2,998/mo

    Est. payment

    Refinancing to a lower rate could help reduce your monthly payments and save thousands over the life of the loan.

    See today's rates

    $2,998/mo

    Est. payment

    Explore your selling options

    Work with a Zillow partner agent

    Leverage their expertise and Zillow's premium Showcase listings to get your home seen by more buyers.

    Get started

    List with your own agent

    Get your home in front of millions of buyers by listing it on Zillow.

    Learn how to do it

    Sell it yourself

    Take full control of how buyers see your home on Zillow by listing For Sale by Owner (FSBO).

    List your home

    What's special

    Large inground poolFormal dining spacePrimary suitePowder roomPlayground equipmentLarge family roomMature garden beds
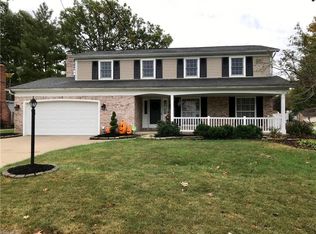
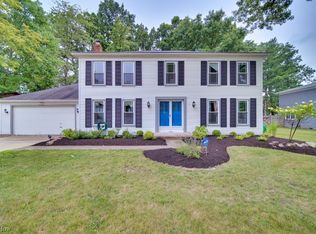
    Move right in to this charming, beautifully maintained colonial in the heart of Strongsville. You're welcomed by the inviting front porch, shaded front yard, and mature garden beds. The first floor offers a large living room with attached formal dining space flowing nicely into the kitchen. The kitchen offers granite countertops, wood cabinets, and an eat-in area with bay window. A large family room with exposed beams is perfect for entertaining as the sliding doors access the fully-fenced backyard featuring a large inground pool, patio space, wooden shed and raised garden beds. A powder room and laundry/mud room finish this level. Upstairs there are 4 bedrooms including a primary suite with walk-in closet and attached bath. 3 additional bedrooms and another full bath finish this level. The basement is a perfect space for relaxing, exercise, or hobbies and was partially finished in 2022. The seller has made numerous large improvements in the last year including: entire roof tear-off replacement (2022), new gutters throughout (2022), basement waterproofing w/ sump pump install (2022), many electrical and plumbing updates, new dishwasher & garbage disposal (2022), pool upgrades, and more. Forest Glen association offers amenties for the private use of members including a picnic pavilion, playground equipment and basketball courts. Don't miss the chance to own a backyard oasis minutes from all the modern conveniences of Strongsville!

    Zillow last checked:

    Listing updated:

    Listed by:

    Lindsay Kronk lindsaykronk@howardhanna.com(216)536-2446,

    Howard Hanna,

    Taylor Whitlock 440-567-4029,

    Howard Hanna

    Bought with:

    Laura Mokwa, 423544

    McDowell Homes Real Estate Services

    Source: MLS Now,MLS#: 4479147Originating MLS: Akron Cleveland Association of REALTORS

    Facts & features

    Interior

    Bedrooms & bathrooms
    • Bedrooms: 4
    • Bathrooms: 3
    • Full bathrooms: 2
    • 1/2 bathrooms: 1
    • Main level bathrooms: 1
    Primary bedroom
    • Description: Flooring: Carpet
    • Features: Window Treatments
    • Level: Second
    Bedroom
    • Description: Flooring: Carpet
    • Features: Window Treatments
    • Level: Second
    Bedroom
    • Description: Flooring: Carpet
    • Level: Second
    Bedroom
    • Description: Flooring: Carpet
    • Level: Second
    Primary bathroom
    • Description: Flooring: Luxury Vinyl Tile
    • Level: Second
    Bathroom
    • Description: Flooring: Luxury Vinyl Tile
    • Level: Second
    Bathroom
    • Description: Flooring: Luxury Vinyl Tile
    • Level: First
    Bonus room
    • Description: Flooring: Carpet
    • Level: Basement
    Dining room
    • Description: Flooring: Carpet
    • Features: Window Treatments
    • Level: First
    Eat in kitchen
    • Description: Flooring: Luxury Vinyl Tile
    • Level: First
    Family room
    • Description: Flooring: Luxury Vinyl Tile
    • Features: Fireplace
    • Level: First
    Laundry
    • Description: Flooring: Luxury Vinyl Tile
    • Level: First
    Living room
    • Description: Flooring: Carpet
    • Features: Window Treatments
    • Level: First
    Heating
    • Forced Air, Gas
    Cooling
    • Central Air
    Appliances
    • Included: Dryer, Dishwasher, Disposal, Microwave, Refrigerator
    Features
    • Basement: Partial,Partially Finished
    • Number of fireplaces: 1
    Interior area
    • Total structure area: 2,542
    • Total interior livable area: 2,542 sqft
    • Finished area above ground: 2,192
    • Finished area below ground: 350

    Property

    Parking
    • Parking features: Attached, Direct Access, Electricity, Garage, Garage Door Opener, Paved
    • Attached garage spaces: 2
    Features
    • Levels: Two
    • Stories: 2
    • Patio & porch: Patio
    • Pool features: In Ground
    • Fencing: Full,Wood
    Lot
    • Size: 0.3 Acres
    Details
    • Parcel number: 39332036

    Construction

    Type & style
    • Home type: SingleFamily
    • Architectural style: Colonial
    • Property subtype: Single Family Residence
    Materials
    • Aluminum Siding, Brick, Vinyl Siding
    • Roof: Asphalt,Fiberglass
    Condition
    • Year built: 1977

    Utilities & green energy

    • Sewer: Public Sewer
    • Water: Public

    Community & HOA

    Community
    • Subdivision: Frst Glen Sub #2/Part/Origi
    HOA
    • Has HOA: Yes
    • Services included: Recreation Facilities
    • HOA fee: $150 annually
    • HOA name: Forest Glen
    Location
    • Region: Strongsville

    Financial & listing details

    • Price per square foot: $158/sqft
    • Tax assessed value: $191,800
    • Annual tax amount: $5,716
    • Date on market: 8/3/2023
    • Cumulative days on market: 41 days
    • Listing agreement: Exclusive Right To Sell

    Price history

    DateEventPrice
    9/11/2023Sold$402,000-3.1%$158/sqft
    Source: MLS Now #4479147 Report a problem
    8/7/2023Contingent$415,000$163/sqft
    Source: MLS Now #4479147 Report a problem
    8/3/2023Listed for sale$415,000+10.7%$163/sqft
    Source: MLS Now #4479147 Report a problem
    4/8/2022Sold$375,000+4.8%$148/sqft
    Source: MLS Now #4352128 Report a problem
    3/3/2022Pending sale$357,900$141/sqft
    Source: MLS Now #4352128 Report a problem
    3/1/2022Listed for sale$357,900$141/sqft
    Source: MLS Now #4352128 Report a problem

    Public tax history

    YearProperty taxesTax assessment
    2015$4,487 +0.5%$67,140 +3%
    2014$4,463 +1.4%$65,180
    2013$4,401 +3.6%$65,180
    2012$4,249 -1%$65,180 -3.9%
    2011$4,292 -0.3%$67,840
    2010$4,306 +0.6%$67,840
    2009$4,281 -3.4%$67,840 -8%
    2008$4,431 +6.7%$73,745 0%
    2007$4,153 +11%$73,750
    2006$3,741 +10%$73,750 +14.6%
    2005$3,402 +5%$64,330
    2003$3,240 $64,330
    Find assessor info on the county website

    Neighborhood: 44149

    Nearby schools

    GreatSchools rating
    Schools provided by the listing agent
    • District: Strongsville CSD - 1830

    Source: MLS Now. This data may not be complete. We recommend contacting the local school district to confirm school assignments for this home.

    Get a cash offer in 3 minutes
    Find out how much your home could sell for in as little as 3 minutes with a no-obligation cash offer.
    Estimated market value
    $459,400
    Get a cash offer in 3 minutes
    Find out how much your home could sell for in as little as 3 minutes with a no-obligation cash offer.
    Estimated market value
    $459,400