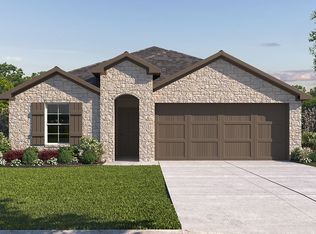
The Saban floor plan at Brookstone Creek in San Antonio, TX offers a perfect blend of space and functionality across two levels. This 2,361-square-foot home features 4 bedrooms, 2.5 bathrooms, a study, and an open-concept layout designed for modern living. The kitchen and main living area form the heart of the home, showcasing stainless steel appliances, a gas range, quartz or granite countertops, flat-panel cabinetry, a large island, and a classic white subway tile backsplash-ideal for entertaining or everyday meals. The primary suite is located on the main level, providing a private retreat with a walk-in shower, dual quartz vanity sinks, and a spacious walk-in closet. An optional garden tub and separate shower layout is also available. Upstairs, secondary bedrooms are arranged around a full bathroom and a versatile open-to-below game room, creating an airy, connected feel perfect for a media room, playroom, or additional living space. This home includes the HOME IS CONNECTED base package, allowing you to control lighting, thermostat, and locks from your mobile device. Additional features include a tankless water heater, 2-inch faux wood blinds, luxury laminate plank flooring in main living areas and wet spaces, and a pre-plumbed water softener loop.
Pending
$448,000
20747 Streamlet End, San Antonio, TX 78266
4beds
2,366sqft
Single Family Residence
Built in 2026
5,227 Square Feet Lot
$389,200 Zestimate®
$189/sqft
$80/mo HOA
What's special
Private retreatStainless steel appliancesQuartz or granite countertopsSpacious walk-in closetVersatile open-to-below game roomAiry connected feelGas range
- 74 days
- 17
- 0
Likely to sell faster than
Zillow last checked:
Listing updated:
Listed by:
R.J. Reyes TREC #550413 (210) 842-5458,
Keller Williams Heritage
Source: LERA MLS,MLS#: 1993330
Facts & features
Interior
Bedrooms & bathrooms
- Bedrooms: 4
- Bathrooms: 3
- Full bathrooms: 2
- 1/2 bathrooms: 1
Primary bedroom
- Features: Walk-In Closet(s), Full Bath
- Area: 234
- Dimensions: 18 x 13
Bedroom 2
- Area: 110
- Dimensions: 10 x 11
Bedroom 3
- Area: 168
- Dimensions: 12 x 14
Bedroom 4
- Area: 144
- Dimensions: 12 x 12
Primary bathroom
- Features: Shower Only, Single Vanity
- Area: 56
- Dimensions: 7 x 8
Dining room
- Area: 77
- Dimensions: 7 x 11
Family room
- Area: 180
- Dimensions: 15 x 12
Kitchen
- Area: 132
- Dimensions: 12 x 11
Heating
- Central, Natural Gas
Cooling
- 13-15 SEER AX, Central Air
Appliances
- Included: Microwave, Range, Gas Cooktop, Disposal, Dishwasher, Plumbed For Ice Maker, Gas Water Heater, Plumb for Water Softener, Tankless Water Heater
- Laundry: Main Level, Lower Level, Laundry Room, Washer Hookup, Dryer Connection
Features
- One Living Area, Kitchen Island, Breakfast Bar, Pantry, Study/Library, Game Room, Utility Room Inside, Open Floorplan, High Speed Internet, Walk-In Closet(s), Master Downstairs, Solid Counter Tops, Programmable Thermostat
- Flooring: Carpet, Laminate
- Windows: Double Pane Windows, Low Emissivity Windows, Window Coverings
- Has basement: No
- Attic: Pull Down Stairs,Attic - Radiant Barrier Decking
- Has fireplace: No
- Fireplace features: Not Applicable
Interior area
- Total interior livable area: 2,366 sqft
Property
Parking
- Total spaces: 2
- Parking features: Two Car Garage, Attached, Garage Door Opener
- Attached garage spaces: 2
Features
- Levels: Two
- Stories: 2
- Patio & porch: Covered
- Exterior features: Sprinkler System
- Pool features: None, Community
- Fencing: Privacy
Lot
- Size: 5,227 Square Feet
- Dimensions: 45x120
- Features: Curbs, Sidewalks, Streetlights
Construction
Type & style
- Home type: SingleFamily
- Property subtype: Single Family Residence
Materials
- Stone, Siding, 1 Side Masonry, Radiant Barrier
- Foundation: Slab
- Roof: Composition
Condition
- Under Construction,New Construction
- New construction: Yes
- Year built: 2026
Details
- Builder name: D.R. Horton
Utilities & green energy
- Electric: CPS
- Gas: CPS
- Sewer: Sewer System
- Water: SAWS, Water System
Green energy
- Green verification: HERS Index Score
Community & HOA
Community
- Features: Clubhouse, Playground, Sports Court, BBQ/Grill, Basketball Court, Other, Cluster Mail Box
- Security: Smoke Detector(s), Security System Owned, Carbon Monoxide Detector(s)
- Subdivision: Brookstone Creek
HOA
- Has HOA: Yes
- HOA fee: $960 annually
- HOA name: CCMC
Location
- Region: San Antonio
Financial & listing details
- Price per square foot: $189/sqft
- Annual tax amount: $1
- Price range: $448K - $448K
- Date on market: 6/19/2026
- Cumulative days on market: 75 days
- Listing terms: Conventional,FHA,VA Loan,TX Vet,Cash
- Road surface type: Paved, Asphalt
Estimated market value
$389,200
$370,000 - $409,000
$2,509/mo
Price history
| Date | Event | Price |
|---|---|---|
| 8/3/2026 | Pending sale | $448,000$189/sqft |
Source:  LERA MLS #1993330 Report a problem LERA MLS #1993330 Report a problem | ||
| 6/19/2026 | Listed for sale | $448,000$189/sqft |
Source: LERA MLS #1993330 Report a problem | ||
Public tax history
Tax history is unavailable.
Monthly payment
Est. payment
Payment breakdown
Explore the cost of this home by adjusting the details. Changes won't be saved.Climate risks
Neighborhood: 78266
Nearby schools
Schools provided by the listing agent
- Elementary: Bulverde Creek
- Middle: Tex Hill
- High: Johnson
- District: North East I.S.D.
Source: LERA MLS. This data may not be complete. We recommend contacting the local school district to confirm school assignments for this home.

Similar homes
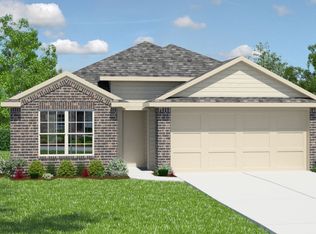
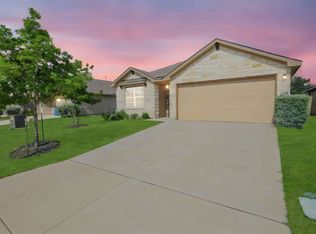
- $419,9504 bd3 ba2.3k sqft20715 Streamlet End, San Antonio, TX 78266New Construction
 LERA MLS
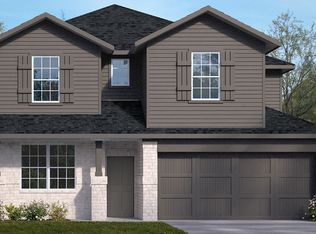
 - $424,9504 bd3 ba2.3k sqft20731 Streamlet End, San Antonio, TX 78266New Construction
 LERA MLS
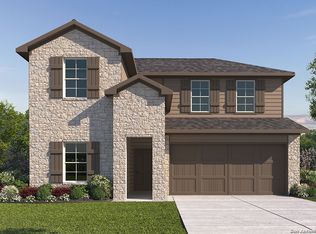
 - $439,0004 bd3 ba2.2k sqft20611 Streamlet End, San Antonio, TX 78266New Construction
 LERA MLS
 - $419,5004 bd3 ba1.8k sqft20615 Streamlet End, San Antonio, TX 78266New Construction
 LERA MLS
 - $414,9504 bd3 ba2.2k sqft5403 Chase Falls, San Antonio, TX 78266New ConstructionLERA MLS
- $389,9504 bd3 ba2.1k sqft5329 Coulee Cove, San Antonio, TX 78266New ConstructionLERA MLS
- $394,9504 bd3 ba1.8k sqft21006 Gravel Keep, San Antonio, TX 78266New ConstructionMLS ID #1958597, R.J. Reyes TREC #550413, Keller Williams Heritage. LERA MLS
- $384,9504 bd3 ba1.8k sqft5325 Coulee Cove, San Antonio, TX 78266New ConstructionLERA MLS
- $386,9504 bd3 ba1.8k sqft5411 Chase Falls, San Antonio, TX 78266New ConstructionLERA MLS
- $505,0005 bd4 ba3.4k sqft5203 WOLF BANE DR, San Antonio, TX 78261For SaleMLS ID #1957473, Jeffrey Robillard TREC #687855, Newfound Real Estate. LERA MLS
- $498,0004 bd3 ba3.1k sqft7418 WILD EAGLE RD, San Antonio, TX 78255For SaleMLS ID #2012291, Julian Rivera TREC #752351, 5 L Realty, LLC. LERA MLS
- $396,7003 bd2 ba1.8k sqft2427 Castello Way, San Antonio, TX 78259For SaleMLS ID #1998271, Narcisa Ruiz TREC #447936, Keller Williams Heritage. LERA MLS
- $399,9994 bd3 ba2.6k sqft519 JACKSON KELLER RD, San Antonio, TX 78216For SaleMLS ID #2008696, Alberto Murillo TREC #615881, Exquisite Properties, LLC. LERA MLS
- $575,0003 bd3 ba2.7k sqft3950 RIVER FLS, San Antonio, TX 78259For SaleMLS ID #1971359, Germance Durst TREC #473261, Vortex Realty. LERA MLS
- $449,5002 bd2 ba2.3k sqft5 Carah Ct, San Antonio, TX 78216For SaleMLS ID #1992416, Uri Uriah TREC #604991, Uriah Real Estate Organization. LERA MLS
- $529,0003 bd3 ba2.1k sqft27218 Sherwood Forest, San Antonio, TX 78260For SaleMLS ID #1964243, Lisa Cabrera TREC #649703, Resi Realty, LLC. LERA MLS
- $509,9003 bd3 ba2.4k sqft327 JACKSON ST, San Antonio, TX 78212For SaleMLS ID #2012104, Brandi Dunagan TREC #833730, Keller Williams Heritage. LERA MLS
- $469,0004 bd3 ba2.3k sqft8223 Scarlet Gaura, Boerne, TX 78015For SaleMLS ID #2000086, Robin Saunders TREC #397955, San Antonio Portfolio KW RE. LERA MLS
- $459,0003 bd3 ba2.2k sqft1627 Dirndl, New Braunfels, TX 78132For SaleMLS ID #2004576, Matt Macho TREC #734711, Keller Williams Heritage. LERA MLS
- $465,0003 bd2 ba1.6k sqft6147 Pfeil, Schertz, TX 78154For SaleMLS ID #1955559, Shawnda Parker TREC #680451, Fathom Realty. LERA MLS
