Stunning former model home in Catalina w/beautiful upgrades throughout, on a flat 1/2 acre lot --such a rare find! Immaculate care has been taken of this home-still shows like a model! Hardwood floors on main, gorgeous upgraded lighting fixtures, ceiling fans in every bedroom, custom finished primary closet, custom finished pantry, Hunter Douglas blinds, tankless water heater, wainscoting in foyer and dining room, coffered ceiling, 10 ft ceilings on main, 3 car garage with extra storage, huge closets in the bedrooms, a giant bonus room and more are some of the amazing details on the interior of this home. Outside you will find a screened porch with a large patio, a fenced yard--but your lot goes well past the fence, into wooded area, creating a perfect space for a fire pit or whatever you desire! Catalina is a beautiful community w/a neighborhood pool and easy access to all the shops/restaurants/and charm downtown Nolensville offers. Zoned for award-winning Wilco schools-welcome home!
Closed
$980,000
2075 Catalina Way, Nolensville, TN 37135
5beds
3,732sqft
Single Family Residence, Residential
Built in 2019
0.5 Acres Lot
$1,057,600 Zestimate®
$263/sqft
$4,500 Estimated rent
Home value
$1,057,600
$1.00M - $1.11M
$4,500/mo
Zestimate® history
Owner options
List your home for rent
$4,500/mo
Rent Zestimate®
Find your next renter with Zillow Rental Manager. Plus, with online applications, you can quickly screen prospective tenants – for free.
$4,500/mo
Rent Zestimate®
Refinance and save
$5,681/mo
Est. payment
Refinancing to a lower rate could help reduce your monthly payments and save thousands over the life of the loan.
$5,681/mo
Est. payment
Explore your selling options
Work with a Zillow partner agent
Leverage their expertise and Zillow's premium Showcase listings to get your home seen by more buyers.
Get startedList with your own agent
Get your home in front of millions of buyers by listing it on Zillow.
Learn how to do itSell it yourself
Take full control of how buyers see your home on Zillow by listing For Sale by Owner (FSBO).
List your homeWhat's special
Zillow last checked:
Listing updated:
Listed by:
Amye Harrison 615-482-2751,
Benchmark Realty, LLC
Bought with:
Rhett Campbell, 358796
Keller Williams Realty
Source: RealTracs MLS as distributed by MLS GRID,MLS#: 2707684
Facts & features
Interior
Bedrooms & bathrooms
- Bedrooms: 5
- Bathrooms: 4
- Full bathrooms: 3
- 1/2 bathrooms: 1
- Main level bedrooms: 1
Bedroom 1
- Features: Suite
- Level: Suite
- Area: 336 Square Feet
- Dimensions: 21x16
Bedroom 2
- Features: Extra Large Closet
- Level: Extra Large Closet
- Area: 182 Square Feet
- Dimensions: 13x14
Bedroom 3
- Features: Walk-In Closet(s)
- Level: Walk-In Closet(s)
- Area: 196 Square Feet
- Dimensions: 14x14
Bedroom 4
- Features: Bath
- Level: Bath
- Area: 168 Square Feet
- Dimensions: 12x14
Bonus room
- Features: Second Floor
- Level: Second Floor
- Area: 456 Square Feet
- Dimensions: 24x19
Dining room
- Features: Formal
- Level: Formal
- Area: 210 Square Feet
- Dimensions: 14x15
Kitchen
- Features: Pantry
- Level: Pantry
- Area: 210 Square Feet
- Dimensions: 14x15
Living room
- Area: 496 Square Feet
- Dimensions: 31x16
Heating
- Central
Cooling
- Central Air
Appliances
- Included: Dishwasher, Disposal, ENERGY STAR Qualified Appliances, Microwave, Double Oven, Electric Oven, Built-In Gas Range
Features
- Ceiling Fan(s), Entrance Foyer, Extra Closets, Open Floorplan, Pantry, Walk-In Closet(s), Wet Bar
- Flooring: Carpet, Wood, Tile
- Number of fireplaces: 1
- Fireplace features: Living Room
Interior area
- Total structure area: 3,732
- Total interior livable area: 3,732 sqft
- Finished area above ground: 3,732
Property
Parking
- Total spaces: 3
- Parking features: Garage Faces Side
- Garage spaces: 3
Features
- Levels: One
- Stories: 2
- Patio & porch: Porch, Covered, Patio, Screened
- Pool features: Association
Lot
- Size: 0.5 Acres
- Dimensions: 137.6 x 283.7
Details
- Parcel number: 094033J A 00100 00017033J
- Special conditions: Standard
Construction
Type & style
- Home type: SingleFamily
- Property subtype: Single Family Residence, Residential
Materials
- Brick
Condition
- New construction: No
- Year built: 2019
Utilities & green energy
- Sewer: Public Sewer
- Water: Public
- Utilities for property: Water Available, Underground Utilities
Green energy
- Energy efficient items: Windows, Water Heater
- Indoor air quality: Contaminant Control
- Water conservation: Low-Flow Fixtures
Community & HOA
Community
- Security: Fire Alarm
- Subdivision: Catalina
HOA
- Has HOA: Yes
- Amenities included: Pool, Sidewalks, Underground Utilities
- Services included: Recreation Facilities
- HOA fee: $70 monthly
Location
- Region: Nolensville
Financial & listing details
- Price per square foot: $263/sqft
- Tax assessed value: $944,500
- Annual tax amount: $3,537
- Date on market: 9/24/2024
Price history
| Date | Event | Price |
|---|---|---|
| 11/5/2024 | Sold | $980,000-2%$263/sqft |
Source:  RealTracs MLS as distributed by MLS GRID #2707684 Report a problem RealTracs MLS as distributed by MLS GRID #2707684 Report a problem | ||
| 10/11/2024 | Contingent | $999,900$268/sqft |
Source: RealTracs MLS as distributed by MLS GRID #2707684 Report a problem | ||
| 10/7/2024 | Listed for sale | $999,900$268/sqft |
Source: RealTracs MLS as distributed by MLS GRID #2707684 Report a problem | ||
| 10/1/2024 | Contingent | $999,900$268/sqft |
Source: RealTracs MLS as distributed by MLS GRID #2707684 Report a problem | ||
| 9/25/2024 | Listed for sale | $999,900+48.1%$268/sqft |
Source: RealTracs MLS as distributed by MLS GRID #2707684 Report a problem | ||
| 6/29/2020 | Sold | $675,000+3.9%$181/sqft |
Source: Agent Provided Report a problem | ||
| 5/19/2019 | Listing removed | $649,900$174/sqft |
Source: D.R. Horton - Nashville Report a problem | ||
| 3/23/2019 | Listed for sale | $649,900$174/sqft |
Source: D.R. Horton - Nashville Report a problem | ||
Public tax history
| Year | Property taxes | Tax assessment |
|---|---|---|
| 2025 | $3,873 +9.5% | $236,125 +44.9% |
| 2024 | $3,537 | $162,975 |
| 2023 | $3,537 | $162,975 |
| 2022 | $3,537 +1.5% | $162,975 +1.5% |
| 2021 | $3,485 +2.1% | $160,600 +18.1% |
| 2020 | $3,414 +20.3% | $136,025 +13.7% |
| 2019 | $2,837 | $119,675 +335.2% |
| 2018 | -- | $27,500 |
Find assessor info on the county website
Neighborhood: 37135
Nearby homes
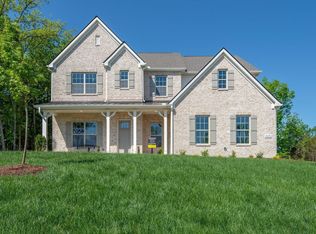
- $1,095,2005 bd4 ba3.7k sqft2075 Catalina Way Model Home LOT 23, Nolensville, TN 37135Off Market
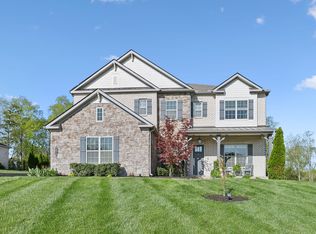
- $1,150,0006 bd5 ba4.2k sqft2079 Catalina Way, Nolensville, TN 37135Sold
- $1,046,3004 bd4 ba3.8k sqft2308 Redondo Ct, Nolensville, TN 37135Off Market
- $990,5004 bd4 ba3.5k sqft2312 Redondo Ct, Nolensville, TN 37135Off Market
- $953,3004 bd3 ba3.6k sqft2300 Redondo Ct, Nolensville, TN 37135Off Market
- $1,120,2004 bd4 ba3.5k sqft2083 Catalina Way, Nolensville, TN 37135Off Market
- $1,200,000-- bd3 ba3.9k sqft2076 Catalina Way, Nolensville, TN 37135Off Market
- $1,411,3006 bd5 ba4.3k sqft2080 Catalina Way, Nolensville, TN 37135Off Market
Nearby schools
GreatSchools rating
- 8/10Sunset ElementaryGrades: PK-5Distance: 0.9 mi
- 9/10Sunset Middle SchoolGrades: 6-8Distance: 0.9 mi
- 10/10Nolensville High SchoolGrades: 9-12Distance: 3.1 mi
Schools provided by the listing agent
- Elementary: Sunset Elementary School
- Middle: Sunset Middle School
- High: Nolensville High School
Source: RealTracs MLS as distributed by MLS GRID. This data may not be complete. We recommend contacting the local school district to confirm school assignments for this home.
Get a cash offer in 3 minutes
Find out how much your home could sell for in as little as 3 minutes with a no-obligation cash offer.
Estimated market value
$1,057,600
Get a cash offer in 3 minutes
Find out how much your home could sell for in as little as 3 minutes with a no-obligation cash offer.
Estimated market value
$1,057,600
- Tennessee
- Williamson County
- Nolensville
- 37135
- 2075 Catalina Way
Nearby cities
Nearby zip codes
Other Nolensville Topics
