Welcome to Catalina..one of Nolensville's premier neighborhoods! This spacious and thoughtfully designed house has room for everyone, with two primary suites—one on each level—making it perfect for guests, family, or multigenerational living. You will be amazed on how the 10ft ceilings make this home feel so open and airy. You’ll love cooking and gathering in the gourmet kitchen, complete with tons of space, pull out shelves in the cabinets, a custom pantry, gas stove top, and double ovens. Do you work remotely....this floor plan has a dedicated office space on the main level. Step outside and enjoy the peaceful setting on the covered back porch, where the outdoor fireplace adds a cozy touch. The backyard backs up to a conservation area, so you’ll have privacy and natural views all year long. Other highlights include a 3-car garage with extra storage, tankless water heater, and a custom closet system in the main primary suite. This home truly checks all the boxes...all you need to do is unpack.
Closed
$1,150,000
2079 Catalina Way, Nolensville, TN 37135
6beds
4,244sqft
Single Family Residence, Residential
Built in 2019
0.53 Acres Lot
$1,184,600 Zestimate®
$271/sqft
$5,321 Estimated rent
Home value
$1,184,600
$1.11M - $1.26M
$5,321/mo
Zestimate® history
Owner options
List your home for rent
$5,321/mo
Rent Zestimate®
Find your next renter with Zillow Rental Manager. Plus, with online applications, you can quickly screen prospective tenants – for free.
$5,321/mo
Rent Zestimate®
Refinance and save
$6,654/mo
Est. payment
Refinancing to a lower rate could help reduce your monthly payments and save thousands over the life of the loan.
$6,654/mo
Est. payment
Explore your selling options
Work with a Zillow partner agent
Leverage their expertise and Zillow's premium Showcase listings to get your home seen by more buyers.
Get startedList with your own agent
Get your home in front of millions of buyers by listing it on Zillow.
Learn how to do itSell it yourself
Take full control of how buyers see your home on Zillow by listing For Sale by Owner (FSBO).
List your homeWhat's special
Outdoor fireplaceGas stove topCustom pantryDedicated office spaceDouble ovensGourmet kitchenPrivacy and natural views
Zillow last checked:
Listing updated:
Listed by:
Jaclyn Smith 615-406-5941,
Parks Compass,
Leigh Ann Cyphers 615-308-5074,
Parks Compass
Bought with:
Tim Crabtree, 343815
Benchmark Realty, LLC
Source: RealTracs MLS as distributed by MLS GRID,MLS#: 2817458
Facts & features
Interior
Bedrooms & bathrooms
- Bedrooms: 6
- Bathrooms: 5
- Full bathrooms: 4
- 1/2 bathrooms: 1
- Main level bedrooms: 1
Bedroom 1
- Features: Full Bath
- Level: Full Bath
- Area: 252 Square Feet
- Dimensions: 14x18
Bedroom 2
- Features: Walk-In Closet(s)
- Level: Walk-In Closet(s)
- Area: 210 Square Feet
- Dimensions: 14x15
Bedroom 3
- Features: Walk-In Closet(s)
- Level: Walk-In Closet(s)
- Area: 210 Square Feet
- Dimensions: 14x15
Bedroom 4
- Features: Bath
- Level: Bath
- Area: 252 Square Feet
- Dimensions: 14x18
Bonus room
- Area: 414 Square Feet
- Dimensions: 23x18
Den
- Area: 96 Square Feet
- Dimensions: 8x12
Kitchen
- Features: Pantry
- Level: Pantry
- Area: 228 Square Feet
- Dimensions: 19x12
Living room
- Area: 486 Square Feet
- Dimensions: 27x18
Heating
- Central
Cooling
- Central Air
Appliances
- Included: Built-In Gas Range, Dishwasher, Disposal, ENERGY STAR Qualified Appliances, Microwave, Refrigerator
Features
- Ceiling Fan(s), Extra Closets, Open Floorplan, Pantry, Walk-In Closet(s)
- Flooring: Carpet, Wood, Tile
- Number of fireplaces: 2
- Fireplace features: Gas
Interior area
- Total structure area: 4,244
- Total interior livable area: 4,244 sqft
- Finished area above ground: 4,244
Property
Parking
- Total spaces: 3
- Parking features: Garage Door Opener, Garage Faces Side
- Garage spaces: 3
Features
- Levels: One
- Stories: 2
- Patio & porch: Patio, Covered, Screened
- Pool features: Association
Lot
- Size: 0.53 Acres
- Dimensions: 88.1 x 231.4
- Features: Wooded
Details
- Parcel number: 094033J A 00200 00017033J
- Special conditions: Standard
Construction
Type & style
- Home type: SingleFamily
- Architectural style: Traditional
- Property subtype: Single Family Residence, Residential
Materials
- Brick
- Roof: Asphalt
Condition
- New construction: No
- Year built: 2019
Utilities & green energy
- Sewer: Public Sewer
- Water: Public
- Utilities for property: Water Available, Underground Utilities
Community & HOA
Community
- Security: Fire Sprinkler System, Smoke Detector(s)
- Subdivision: Catalina Ph6
HOA
- Has HOA: Yes
- Amenities included: Clubhouse, Pool, Sidewalks, Underground Utilities
- Services included: Recreation Facilities
- HOA fee: $70 monthly
Location
- Region: Nolensville
Financial & listing details
- Price per square foot: $271/sqft
- Tax assessed value: $1,002,600
- Annual tax amount: $3,770
- Date on market: 4/18/2025
Price history
| Date | Event | Price |
|---|---|---|
| 6/6/2025 | Sold | $1,150,000-4.2%$271/sqft |
Source:  RealTracs MLS as distributed by MLS GRID #2817458 Report a problem RealTracs MLS as distributed by MLS GRID #2817458 Report a problem | ||
| 5/11/2025 | Contingent | $1,199,900$283/sqft |
Source: RealTracs MLS as distributed by MLS GRID #2817458 Report a problem | ||
| 4/18/2025 | Listed for sale | $1,199,900+76.4%$283/sqft |
Source: RealTracs MLS as distributed by MLS GRID #2817458 Report a problem | ||
| 3/28/2019 | Sold | $680,189$160/sqft |
Source: Public Record Report a problem | ||
Public tax history
| Year | Property taxes | Tax assessment |
|---|---|---|
| 2025 | $4,110 +9% | $250,650 +44.3% |
| 2024 | $3,770 | $173,725 |
| 2023 | $3,770 | $173,725 |
| 2022 | $3,770 | $173,725 |
| 2021 | $3,770 +1.3% | $173,725 +17.1% |
| 2020 | $3,723 +30.7% | $148,325 +23.4% |
| 2019 | $2,848 | $120,200 +337.1% |
| 2018 | -- | $27,500 |
Find assessor info on the county website
Neighborhood: 37135
Nearby homes
- $980,0005 bd4 ba3.7k sqft2075 Catalina Way, Nolensville, TN 37135Sold

- $1,095,2005 bd4 ba3.7k sqft2075 Catalina Way Model Home LOT 23, Nolensville, TN 37135Off Market
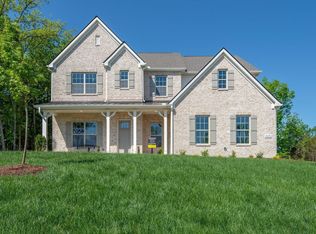
- $1,120,2004 bd4 ba3.5k sqft2083 Catalina Way, Nolensville, TN 37135Off Market
- $1,341,9005 bd4 ba4.3k sqft2087 Catalina Way, Nolensville, TN 37135Off Market
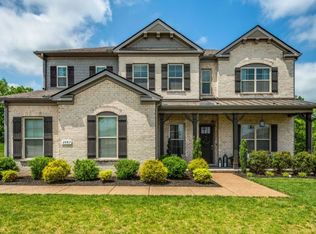
- $990,5004 bd4 ba3.5k sqft2312 Redondo Ct, Nolensville, TN 37135Off Market
- $1,046,3004 bd4 ba3.8k sqft2308 Redondo Ct, Nolensville, TN 37135Off Market
- $1,411,3006 bd5 ba4.3k sqft2080 Catalina Way, Nolensville, TN 37135Off Market
- $953,3004 bd3 ba3.6k sqft2300 Redondo Ct, Nolensville, TN 37135Off Market
Nearby schools
GreatSchools rating
- 8/10Sunset ElementaryGrades: PK-5Distance: 0.9 mi
- 9/10Sunset Middle SchoolGrades: 6-8Distance: 0.9 mi
- 10/10Nolensville High SchoolGrades: 9-12Distance: 3.2 mi
Schools provided by the listing agent
- Elementary: Sunset Elementary School
- Middle: Sunset Middle School
- High: Nolensville High School
Source: RealTracs MLS as distributed by MLS GRID. This data may not be complete. We recommend contacting the local school district to confirm school assignments for this home.
Get a cash offer in 3 minutes
Find out how much your home could sell for in as little as 3 minutes with a no-obligation cash offer.
Estimated market value
$1,184,600
Get a cash offer in 3 minutes
Find out how much your home could sell for in as little as 3 minutes with a no-obligation cash offer.
Estimated market value
$1,184,600
- Tennessee
- Williamson County
- Nolensville
- 37135
- 2079 Catalina Way
Nearby cities
Nearby zip codes
Other Nolensville Topics
