Due to multiple offers...Please submit final and best offer on full contract form, along with pre approval, signed SD, Lead Paint and MLS listing . Please also include a Solar addendum for seller to sign. Please submit by Tuesday May 6th 10:00am This positively charming, well cared for, stone front cottage is perfectly located in the very desirable Kenwood Terrace neighborhood in Hamilton. Prepare to be delighted upon entry with gleaming hardwood floors and plenty of natural light that highlights a generous sized living room. With a smooth transition find yourself in the updated kitchen boasting stainless steel appliances, ceramic tile flooring and a neutral palette. The kitchen flows seamlessly into the sun drenched sunroom with dining area where you will enjoy all of your meals overlooking your private fully fenced yard. The 8’x21’ sunroom with wall to wall windows and hardwood floors will become your favorite spot in the home. Upstairs you will find a lovely primary bedroom with plenty of closet space. The second bedroom is sunlit and warm with wonderful storage. A full updated bathroom with ceramic tile completes the upstairs. The basement is a huge bonus. While having two brightly finished nice sized areas that can be used as an office, playroom, guest room, bar/game room or anything you can dream up, it also has outside access with bilco doors. The laundry room has plenty of room for storage and access to the garage. The garage has access to the side yard and has a pull down loft that is finished off and ready for additional storage. The backyard is fully fenced. The yard also has partially covered patio space and a roomy shed with electric and a new roof just waiting for a little TLC on the interior. Home also has Sunrun Solar Panels. All of this is conveniently located near shops, restaurants and major roadways, including Rt 295 and the NJ Turnpike. Located just 10 minutes from Hamilton Train Station with service to NYC and access to Philadelphia.
Sold for $370,000
$370,000
2075 S Olden Ave, Hamilton, NJ 08610
2beds
860sqft
Single Family Residence
Built in 1945
6,251 Square Feet Lot
$376,000 Zestimate®
$430/sqft
$2,365 Estimated rent
Home value
$376,000
$335,000 - $421,000
$2,365/mo
Zestimate® history
Owner options
List your home for rent
$2,365/mo
Rent Zestimate®
Find your next renter with Zillow Rental Manager. Plus, with online applications, you can quickly screen prospective tenants – for free.
$2,365/mo
Rent Zestimate®
Refinance and save
$2,811/mo
Est. payment
Refinancing to a lower rate could help reduce your monthly payments and save thousands over the life of the loan.
$2,811/mo
Est. payment
Explore your selling options
Work with a Zillow partner agent
Leverage their expertise and Zillow's premium Showcase listings to get your home seen by more buyers.
Get startedList with your own agent
Get your home in front of millions of buyers by listing it on Zillow.
Learn how to do itSell it yourself
Take full control of how buyers see your home on Zillow by listing For Sale by Owner (FSBO).
List your homeWhat's special
Updated kitchenStone front cottageGleaming hardwood floorsHardwood floorsFull updated bathroomWall to wall windowsNeutral palette
Zillow last checked:
Listing updated:
Listed by:
Kristi Zoldi 609-638-4775,
Home Journey Realty
Bought with:
Pam Trapp, 232135
Coldwell Banker Residential Brokerage - Princeton
Source: Bright MLS,MLS#: NJME2058160
Facts & features
Interior
Bedrooms & bathrooms
- Bedrooms: 2
- Bathrooms: 1
- Full bathrooms: 1
Rooms
- Room types: Living Room, Kitchen, Basement, Sun/Florida Room, Laundry
Basement
- Features: Basement - Finished
- Level: Lower
Kitchen
- Level: Main
Laundry
- Level: Lower
Living room
- Level: Main
Other
- Features: Dining Area
- Level: Main
Heating
- Forced Air, Natural Gas
Cooling
- Central Air, Natural Gas
Appliances
- Included: Gas Water Heater
- Laundry: In Basement, Laundry Room
Features
- Flooring: Carpet, Hardwood, Vinyl, Ceramic Tile
- Basement: Partially Finished,Windows,Walk-Out Access,Shelving,Exterior Entry,Garage Access,Sump Pump,Drainage System
- Has fireplace: No
Interior area
- Total structure area: 860
- Total interior livable area: 860 sqft
- Finished area above ground: 860
- Finished area below ground: 0
Property
Parking
- Total spaces: 1
- Parking features: Garage Faces Front, Concrete, Driveway, Attached
- Attached garage spaces: 1
- Has uncovered spaces: Yes
Accessibility
- Accessibility features: None
Features
- Levels: Two
- Stories: 2
- Exterior features: Awning(s)
- Pool features: None
- Fencing: Full
Lot
- Size: 6,251 Square Feet
- Dimensions: 50.00 x 125.00
Details
- Additional structures: Above Grade, Below Grade
- Parcel number: 030243800003
- Zoning: RESIDENTIAL
- Special conditions: Standard
Construction
Type & style
- Home type: SingleFamily
- Architectural style: Cottage,Traditional,Cape Cod
- Property subtype: Single Family Residence
Materials
- Stone, Vinyl Siding
- Foundation: Block
- Roof: Shingle
Condition
- Very Good
- New construction: No
- Year built: 1945
Utilities & green energy
- Sewer: Public Sewer
- Water: Public
Community & HOA
Community
- Security: Security System
- Subdivision: None Available
HOA
- Has HOA: No
Location
- Region: Hamilton
- Municipality: HAMILTON TWP
Financial & listing details
- Price per square foot: $430/sqft
- Tax assessed value: $167,700
- Annual tax amount: $5,909
- Date on market: 5/1/2025
- Listing agreement: Exclusive Right To Sell
- Listing terms: Cash,Conventional,FHA,VA Loan
- Inclusions: Blinds, Dresser / Hutch, Washer, Dryer, Stove, Refrigerator, Solar Panels, Security System
- Exclusions: Personal Property
- Ownership: Fee Simple
Price history
| Date | Event | Price |
|---|---|---|
| 7/7/2025 | Sold | $370,000+10.5%$430/sqft |
Source:  Bright MLS #NJME2058160 Report a problem Bright MLS #NJME2058160 Report a problem | ||
| 5/14/2025 | Pending sale | $334,900$389/sqft |
Source: Bright MLS #NJME2058160 Report a problem | ||
| 5/1/2025 | Listed for sale | $334,900+241.7%$389/sqft |
Source: Bright MLS #NJME2058160 Report a problem | ||
| 10/3/1994 | Sold | $98,000$114/sqft |
Source: Public Record Report a problem | ||
Public tax history
| Year | Property taxes | Tax assessment |
|---|---|---|
| 2026 | $5,968 +1% | $170,700 +1.8% |
| 2025 | $5,910 | $167,700 |
| 2024 | $5,910 +13.2% | $167,700 |
| 2023 | $5,222 | $167,700 |
| 2022 | $5,222 +4.4% | $167,700 |
| 2021 | $5,004 +2.3% | $167,700 |
| 2020 | $4,890 +0.9% | $167,700 |
| 2019 | $4,845 +2.7% | $167,700 |
| 2018 | $4,717 +2.9% | $167,700 |
| 2017 | $4,586 +3.4% | $167,700 |
| 2016 | $4,435 +1.8% | $167,700 +66% |
| 2015 | $4,357 +4.7% | $101,000 |
| 2014 | $4,162 +1.6% | $101,000 |
| 2013 | $4,097 +1.8% | $101,000 |
| 2012 | $4,023 -1.3% | $101,000 |
| 2011 | $4,078 +1.7% | $101,000 |
| 2010 | $4,010 | $101,000 |
| 2009 | -- | $101,000 |
| 2008 | $3,527 +3.9% | $101,000 |
| 2007 | $3,396 | $101,000 |
| 2006 | -- | $101,000 |
| 2005 | -- | $101,000 |
| 2004 | $1,306 | $101,000 +82.3% |
| 2003 | -- | $55,400 |
| 2002 | -- | $55,400 -40% |
| 2001 | -- | $92,400 |
Find assessor info on the county website
Neighborhood: 08610
Nearby homes
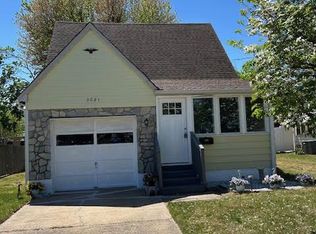
- $287,0002 bd1 ba700 sqft2081 S Olden Ave, Hamilton, NJ 08610Sold
- $247,000-- bd-- ba600 sqft2067 S Olden Ave, Trenton, NJ 08610Off Market
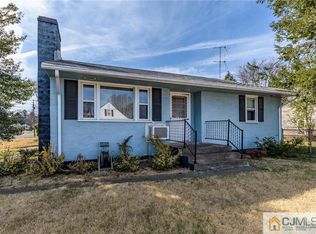
- $335,2002 bd1 ba881 sqft2076 S Olden Ave, Hamilton, NJ 08610Off Market
- $302,100-- bd-- ba942 sqft2068 S Olden Ave, Hamilton, NJ 08610Off Market
- $400,4004 bd1 ba1.2k sqft2087 S Olden Ave, Hamilton, NJ 08610Off Market
- $314,2002 bd1 ba690 sqft2088 S Olden Ave, Hamilton, NJ 08610Off Market
- $284,600-- bd-- ba1.1k sqft2061 S Olden Ave, Trenton, NJ 08610Off Market
- $409,3004 bd2 ba1.4k sqft2093 S Olden Ave, Hamilton, NJ 08610Off Market
Nearby schools
GreatSchools rating
- 5/10McGalliard Elementary SchoolGrades: K-5Distance: 0.6 mi
- 4/10Albert E Grice Middle SchoolGrades: 6-8Distance: 0.5 mi
- 2/10Hamilton West-Watson High SchoolGrades: 9-12Distance: 1.2 mi
Schools provided by the listing agent
- Elementary: Mcgalliard
- Middle: Grice
- High: Hamilton West-watson H.s.
- District: Hamilton Township
Source: Bright MLS. This data may not be complete. We recommend contacting the local school district to confirm school assignments for this home.
Get a cash offer in 3 minutes
Find out how much your home could sell for in as little as 3 minutes with a no-obligation cash offer.
Estimated market value
$376,000
Get a cash offer in 3 minutes
Find out how much your home could sell for in as little as 3 minutes with a no-obligation cash offer.
Estimated market value
$376,000
- New Jersey
- Mercer County
- Trenton
- 08610
- 2075 S Olden Ave
