A Place to Hang your Heart . You ll just love this delightful expanded Cape w/shadowed vinyl siding, Timberline shake look roof & thermopane windows throughout. Enter via the parquet tiled floor into the nicely sized living room with hardwood flooring. There is a huge kitchen/dining room combo in this expanded area with expansive, raised panel oak cabinetry , plus a self cleaning oven and generous counter space. Sliding doors lead to the Trex deck with vinyl railing & posts & a retractable awning for those sunny days. A large wood shed finished off the completely privacy fenced yard. The two bedrooms on the 1st floor have ample closet space, and two additional bedrooms on the second floor allow for additional living areas and storage. The bathroom features nice tile work and a triple mirrored cabinet with make-up lights, Additionally, you are kept comfortable by central air. A full basement allows for play, work, and storage areas. This is a great house in a super neighborhood. Don't miss out!
Pre-foreclosure
Est. $398,800
2087 S Olden Ave, Hamilton, NJ 08610
4beds
1,268sqft
SingleFamily
Built in 1945
6,098 Square Feet Lot
$398,800 Zestimate®
$315/sqft
$-- HOA
Overview
- 335 days
- 4
- 1
Facts & features
Interior
Bedrooms & bathrooms
- Bedrooms: 4
- Bathrooms: 1
- Full bathrooms: 1
Heating
- Forced air
Cooling
- Central
Appliances
- Included: Dryer, Refrigerator, Washer
Features
- Ceiling Fan(s), Wood Floors, Entry Level Bedroom, Family Room Off Kitchen, Combination Kitchen/Dining, Tub Shower
- Flooring: Hardwood
- Basement: Y
Interior area
- Total interior livable area: 1,268 sqft
- Finished area below ground: 0
Property
Parking
- Total spaces: 2
Accessibility
- Accessibility features: Level Entry - Main
Features
- Exterior features: Wood
Lot
- Size: 6,098 Square Feet
Details
- Parcel number: 0302438000000008
- Special conditions: Standard
Construction
Type & style
- Home type: SingleFamily
- Architectural style: CAPE COD
Condition
- Year built: 1945
Community & HOA
Location
- Region: Hamilton
- Municipality: HAMILTON TWP
Financial & listing details
- Price per square foot: $315/sqft
- Tax assessed value: $175,400
- Annual tax amount: $6,504
Foreclosure details
Estimated market value
$398,800
$379,000 - $419,000
$3,114/mo
Price history
| Date | Event | Price |
|---|---|---|
| 9/16/2022 | Sold | $337,000+3.7%$266/sqft |
Source:  Bright MLS #NJME2019750 Report a problem Bright MLS #NJME2019750 Report a problem | ||
| 8/31/2022 | Contingent | $325,000$256/sqft |
Source: Bright MLS #NJME2019750 Report a problem | ||
| 8/11/2022 | Pending sale | $325,000$256/sqft |
Source: Bright MLS #NJME2019750 Report a problem | ||
| 8/2/2022 | Contingent | $325,000$256/sqft |
Source: Bright MLS #NJME2019750 Report a problem | ||
| 7/14/2022 | Listed for sale | $325,000+30%$256/sqft |
Source: Bright MLS #NJME2019750 Report a problem | ||
| 10/19/2020 | Sold | $250,000+8.7%$197/sqft |
Source: Public Record Report a problem | ||
| 7/31/2020 | Pending sale | $230,000$181/sqft |
Source: Keller Williams Real Estate-Princeton #NJME299232 Report a problem | ||
| 7/27/2020 | Listed for sale | $230,000+38.6%$181/sqft |
Source: Keller Williams Real Estate-Princeton #NJME299232 Report a problem | ||
| 6/30/2003 | Sold | $166,000+74.9%$131/sqft |
Source: Public Record Report a problem | ||
| 3/19/1996 | Sold | $94,900$75/sqft |
Source: Public Record Report a problem | ||
Public tax history
| Year | Property taxes | Tax assessment |
|---|---|---|
| 2026 | $6,504 +5.2% | $175,400 |
| 2025 | $6,181 | $175,400 |
| 2024 | $6,181 +14.7% | $175,400 |
| 2023 | $5,390 | $175,400 +6.2% |
| 2022 | $5,390 +4.1% | $165,200 |
| 2021 | $5,176 +2.2% | $165,200 |
| 2020 | $5,063 +0.9% | $165,200 |
| 2019 | $5,019 +2.6% | $165,200 |
| 2018 | $4,893 +2.7% | $165,200 |
| 2017 | $4,764 -2.7% | $165,200 |
| 2016 | $4,899 +1.7% | $165,200 +56.4% |
| 2015 | $4,816 +4.4% | $105,600 |
| 2014 | $4,613 +1.5% | $105,600 |
| 2013 | $4,545 +1.7% | $105,600 |
| 2012 | $4,468 -1.3% | $105,600 |
| 2011 | $4,525 +1.6% | $105,600 |
| 2010 | $4,454 | $105,600 |
| 2009 | -- | $105,600 |
| 2008 | $3,949 +3.6% | $105,600 |
| 2007 | $3,812 | $105,600 |
| 2006 | -- | $105,600 |
| 2005 | -- | $105,600 |
| 2004 | $1,392 | $105,600 |
| 2003 | -- | $105,600 +1.8% |
| 2002 | -- | $103,700 |
| 2001 | -- | $103,700 |
Find assessor info on the county website
Monthly payment
Climate risks
Neighborhood: 08610
Nearby schools
Schools provided by the listing agent
- District: HAMILTON TOWNSHIP
Source: The MLS. This data may not be complete. We recommend contacting the local school district to confirm school assignments for this home.
Similar homes
- $350,0004 bd1 ba1.2k sqft16 Dodge, Hamilton Twp., NJ 08610For Sale
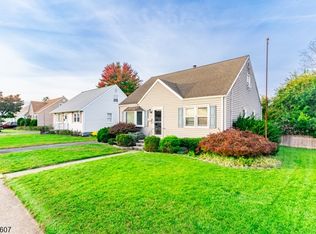 MLS ID #4058832, Neville Parmar, The Real Estate Company. GSMLS
 - $405,0004 bd1 ba1.4k sqft168 Lakeside Blvd, Trenton, NJ 08610For Sale
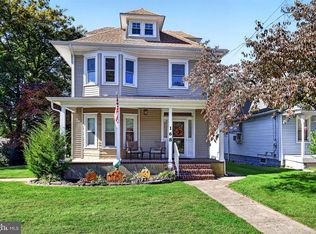
 MLS ID #NJME2083530, William Chulamanis, Coldwell Banker Residential Brokerage - Princeton. Bright MLS
 - $430,0003 bd2 ba1.1k sqft35 Unwin Dr, Hamilton, NJ 08610For Sale
 MLS ID #NJME2082328, Donna Sierchio, Keller Williams Realty Ocean Living. Bright MLS
 - $399,9994 bd2 ba1.2k sqft128 Hunter Ave, Hamilton, NJ 08610For Sale
 MLS ID #NJME2079638, Yolanda Gulley, Keller Williams Premier. Bright MLS
 - $439,9004 bd2 ba1.5k sqft103 Marshall Ave W, Trenton, NJ 08610For SaleMLS ID #NJME2085034, Mikhail Balezine, Gambourg Properties Inc. Bright MLS
- $439,9003 bd2 ba1.2k sqft12 Grace Dr, Hamilton, NJ 08610For SaleMLS ID #NJME2080414, Nativita M Warner, Keller Williams Premier. Bright MLS
- $425,0004 bd1 ba1.5k sqft100 W Park Ave, Hamilton, NJ 08610For SaleMLS ID #NJME2084284, Anthony Rosica, Keller Williams Premier. Bright MLS
- $355,0003 bd2 ba1.3k sqft7 McClellan Ave, Hamilton, NJ 08610For SaleMLS ID #NJME2084858, Mark Brower, REMAX Welcome Home. Bright MLS
- $399,9993 bd2 ba1k sqft3302 S Broad St, Trenton, NJ 08610For SaleMLS ID #NJME2084784, Mrs. Teresa Kelly, Keller Williams Premier. Bright MLS
- $425,0004 bd2 ba1.4k sqft84 Maple Shade Ave W, Hamilton, NJ 08610For SaleMLS ID #NJME2082916, Boryana Dorvil, Home Ex Realty. Bright MLS
- $399,9003 bd1 ba1.2k sqft225 Hauser Ave, Hamilton, NJ 08620For SaleMLS ID #NJME2084598, Joe Giancarli, EXP Realty, LLC. Bright MLS
- $415,0004 bd1 ba1.1k sqft23 Middleton Dr, Hamilton, NJ 08620For SaleMLS ID #NJME2084422, Donna Halgas, Weichert Realtors - Moorestown. Bright MLS
- $375,0002 bd2 ba1k sqft4 Abbey Pl, Hamilton, NJ 08610For SaleMLS ID #NJME2084718, Josephine Wilson, Keller Williams Realty Monmouth/Ocean. Bright MLS
- $380,0003 bd2 ba1.4k sqft444 Hunt Ave, Hamilton, NJ 08610For Sale
 MLS ID #2616580R, CHIQUITA PITTMAN. All Jersey MLS
 - $409,0003 bd1 ba1.3k sqft162 Redfern St, Hamilton, NJ 08610For SaleMLS ID #NJME2080606, Annie Parisi, Keller Williams Premier. Bright MLS
- $399,9003 bd1 ba1.1k sqft2839 S Broad St, Trenton, NJ 08610For SaleMLS ID #NJME2081876, Christopher Bell, Weichert Realtors - Princeton. Bright MLS
- $439,9994 bd2 ba1.8k sqft520 Randall Ave, Hamilton, NJ 08610For SaleMLS ID #NJME2079962, homecoin.com Minerick, Homecoin.com. Bright MLS
- $399,0004 bd2 ba1.1k sqft61 Leuckel Ave, Hamilton, NJ 08619For SaleMLS ID #NJME2060986, R. Eric Axelson, Real Broker, LLC. Bright MLS
- $360,0002 bd2 ba863 sqft234 Churchill Ave, Hamilton, NJ 08610For SaleMLS ID #NJME2083984, JIMMY MANTUANO, Keller Williams Premier. Bright MLS
