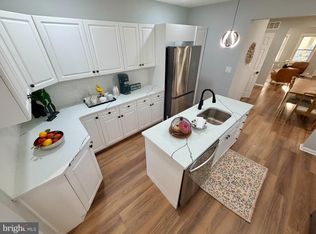
Great Hamilton Ranch Home offering 3 bedrooms, two full baths, Eat in Kitchen, rear sunroom and large detached 2 car garage. This home is on a double 100x100 corner lot. Newer first floor bathroom with whirlpool tub. Updated kitchen with lots of cabinet space. HVAC is a forced hot air system with central air and hardwood floors. Brand new windows and doors. Covered front porch, finished basement, lots of closet space throughout the home and in the basement. Home is wired for alarm system. Newer 200 amp electric service. Pull down attic. This home has a lot to offer in sq feet, bedrooms, baths and finished basement as well as sunroom and large garage. (2nd bathroom in basement needs to remodeled). Good home and a good price. Come check this home out you will not be disappointed.
For sale
$355,000
7 McClellan Ave, Hamilton, NJ 08610
3beds
1,366sqft
Single Family Residence
Built in 1950
10,001 Square Feet Lot
$358,100 Zestimate®
$260/sqft
$-- HOA
What's special
Eat in kitchenRear sunroomFinished basementHardwood floorsCovered front porchPull down attic
- 5 hours
- 87
- 3
Zillow last checked:
Listing updated:
Listed by:
Mark Brower 609-977-7746,
REMAX Welcome Home
Source: Bright MLS,MLS#: NJME2084858
Facts & features
Interior
Bedrooms & bathrooms
- Bedrooms: 3
- Bathrooms: 2
- Full bathrooms: 2
- Main level bathrooms: 2
- Main level bedrooms: 3
Rooms
- Room types: Living Room, Primary Bedroom, Bedroom 2, Bedroom 3, Kitchen, Sun/Florida Room
Primary bedroom
- Level: Main
Bedroom 2
- Level: Main
Bedroom 3
- Level: Main
Kitchen
- Level: Main
Living room
- Level: Main
Other
- Level: Main
Heating
- Forced Air, Natural Gas
Cooling
- Central Air, Electric
Appliances
- Included: Dishwasher, Refrigerator, Cooktop, Gas Water Heater
- Laundry: Main Level
Features
- Eat-in Kitchen
- Flooring: Hardwood
- Basement: Full,Finished
- Number of fireplaces: 1
- Fireplace features: Brick, Gas/Propane
Interior area
- Total structure area: 1,366
- Total interior livable area: 1,366 sqft
- Finished area above ground: 1,366
- Finished area below ground: 0
Property
Parking
- Total spaces: 5
- Parking features: Garage Faces Front, Detached, Driveway
- Garage spaces: 2
- Uncovered spaces: 3
Accessibility
- Accessibility features: None
Features
- Levels: One
- Stories: 1
- Patio & porch: Patio, Porch
- Pool features: None
Lot
- Size: 10,001 Square Feet
Details
- Additional structures: Above Grade, Below Grade
- Parcel number: 030221800037
- Zoning: RESIDENTIAL
- Special conditions: Standard
Construction
Type & style
- Home type: SingleFamily
- Architectural style: Ranch/Rambler
- Property subtype: Single Family Residence
Materials
- Stick Built
- Foundation: Block
- Roof: Asphalt
Condition
- Good
- New construction: No
- Year built: 1950
Utilities & green energy
- Electric: 200+ Amp Service
- Sewer: Public Sewer
- Water: Public
- Utilities for property: Cable Available
Community & HOA
Community
- Security: Security System
- Subdivision: None Available
HOA
- Has HOA: No
Location
- Region: Hamilton
- Municipality: HAMILTON TWP
Financial & listing details
- Price per square foot: $260/sqft
- Tax assessed value: $178,100
- Annual tax amount: $6,603
- Date on market: 10/14/2026
- Listing agreement: Exclusive Right To Sell
- Listing terms: Cash,Conventional,FHA,VA Loan
- Ownership: Fee Simple
Estimated market value
$358,100
$340,000 - $376,000
$2,749/mo
Price history
| Date | Event | Price |
|---|---|---|
| 10/14/2026 | Listed for sale | $355,000$260/sqft |
Source:  Bright MLS #NJME2084858 Report a problem Bright MLS #NJME2084858 Report a problem | ||
Public tax history
| Year | Property taxes | Tax assessment |
|---|---|---|
| 2026 | $6,354 +1.2% | $178,100 |
| 2025 | $6,276 | $178,100 |
| 2024 | $6,276 +0% | $178,100 |
| 2023 | $6,274 +12.8% | $178,100 |
| 2022 | $5,561 -11.4% | $178,100 |
| 2021 | $6,274 +3.2% | $178,100 |
| 2020 | $6,081 +1.4% | $178,100 |
| 2019 | $5,998 +4.9% | $178,100 |
| 2018 | $5,720 +3.1% | $178,100 |
| 2017 | $5,545 -3.2% | $178,100 |
| 2016 | $5,730 +1.4% | $178,100 +55.1% |
| 2015 | $5,652 +3.1% | $114,800 |
| 2014 | $5,480 +1.4% | $114,800 |
| 2013 | $5,403 +2.7% | $114,800 |
| 2012 | $5,262 +1.1% | $114,800 |
| 2011 | $5,203 +2.3% | $114,800 |
| 2010 | $5,086 | $114,800 |
| 2009 | -- | $114,800 |
| 2008 | $4,753 +4.3% | $114,800 |
| 2007 | $4,558 | $114,800 |
| 2006 | -- | $114,800 |
| 2005 | -- | $114,800 |
| 2004 | $1,605 | $114,800 |
| 2003 | -- | $114,800 |
| 2002 | -- | $114,800 |
| 2001 | -- | $114,800 |
Find assessor info on the county website
Monthly payment
Est. payment
Payment breakdown
Explore the cost of this home by adjusting the details. Changes won't be saved.Climate risks
Neighborhood: 08610
Nearby schools
Schools provided by the listing agent
- District: Hamilton Township
Source: Bright MLS. This data may not be complete. We recommend contacting the local school district to confirm school assignments for this home.
Similar homes
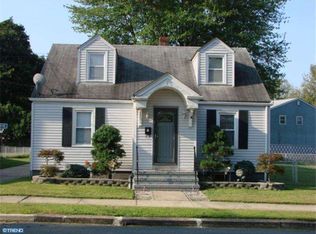
- $375,0002 bd2 ba1k sqft4 Abbey Pl, Hamilton, NJ 08610For Sale

 MLS ID #NJME2084718, Josephine Wilson, Keller Williams Realty Monmouth/Ocean. Bright MLS
 - $275,0004 bd2 ba1.5k sqft102 Marshall Ave, Hamilton, NJ 08610For Sale
 MLS ID #NJME2084938, Fareeda Stokes, Harkes Realty and Associates. Bright MLS
 - $350,0003 bd1 ba1k sqft136 Miles Ave, Hamilton, NJ 08610For Sale By Owner
- $355,0003 bd3 ba1.3k sqft90 Marshall Ave, Hamilton, NJ 08610For Sale
 MLS ID #NJME2083854, Tony Lee, Home Journey Realty. Bright MLS
 - $367,0003 bd2 ba1.4k sqft100 Annabelle Ave, Hamilton, NJ 08610For SaleMLS ID #NJME2079418, Wilmary Andujar-Cruz, Weichert Realtors - Moorestown. Bright MLS
- $370,0004 bd2 ba1.1k sqft433 Randall Ave, Hamilton, NJ 08610For SaleMLS ID #NJME2081976, Nicole Nguyen, Realty Mark Cityscape. Bright MLS
- $399,9993 bd2 ba1k sqft3302 S Broad St, Trenton, NJ 08610For SaleMLS ID #NJME2084784, Mrs. Teresa Kelly, Keller Williams Premier. Bright MLS
- $425,0004 bd1 ba1.5k sqft100 W Park Ave, Hamilton, NJ 08610For SaleMLS ID #NJME2084284, Anthony Rosica, Keller Williams Premier. Bright MLS
- $380,0003 bd2 ba1.4k sqft444 Hunt Ave, Hamilton, NJ 08610For Sale
 MLS ID #2616580R, CHIQUITA PITTMAN. All Jersey MLS
 - $335,0004 bd2 ba1.4k sqft1857 Spruce St, Hamilton, NJ 08610For SaleMLS ID #NJME2080804, Patty Hogan, Keller Williams Premier. Bright MLS
- $380,0004 bd1 ba1.1k sqft2141 S Olden Ave, Hamilton, NJ 08610For SaleMLS ID #NJME2083004, Dan Turkel, Keller Williams Real Estate - Princeton. Bright MLS
- $399,9994 bd2 ba1.2k sqft128 Hunter Ave, Hamilton, NJ 08610For SaleMLS ID #NJME2079638, Yolanda Gulley, Keller Williams Premier. Bright MLS
- $200,0003 bd1 ba1.2k sqft1610 Genesee St, Hamilton, NJ 08610For SaleMLS ID #NJME2084516, Darlene Mayernik, Keller Williams Premier. Bright MLS
- $425,0003 bd2 ba1.6k sqft359 Churchill Ave, Hamilton, NJ 08610For SaleMLS ID #NJME2083744, Darlene Mayernik, Keller Williams Premier. Bright MLS
- $289,7773 bd1 ba1.2k sqft56 Benson Ave, Hamilton, NJ 08610For SaleMLS ID #NJME2084442, Michael Fingerman, HomeSmart First Advantage Realty. Bright MLS
- $415,0004 bd2 ba1.2k sqft2465 Sylvan Ave, Hamilton, NJ 08610For SaleMLS ID #NJME2083772, Gilbert Cheeseman, Coldwell Banker Residential Brokerage-Princeton Jct. Bright MLS
- $419,0003 bd1 ba1.3k sqft162 Redfern St, Hamilton, NJ 08610For SaleMLS ID #NJME2080606, Annie Parisi, Keller Williams Premier. Bright MLS
- $325,0004 bd3 ba1.4k sqft78 Liberty St, Trenton, NJ 08611For SaleMLS ID #NJME2077686, Gino Hernandez-Villavizar, Keller Williams Premier. Bright MLS
