Conveniently located close to the shops and restaurants on Fillmore Street, this bright, contemporary, 2 bedroom/2 bath townhouse is a rare find. It is the largest (1,193 sq ft), most private and only freestanding unit in this location. There is no one above, below or on either side. The outlooks from within are of trees on one side and a patio and courtyard with shrubs and potted plants on the other. The quiet and private aspects of this special townhome are a primary and exceptional draw. Upon entering the property, you find a remarkably different space and floor plan configuration from any other residence here. The more open space allows for far greater options with furniture placement, interior design flexibility and simple comfort. This unit includes an upgraded kitchen with newer cabinets, stainless appliances, a Bosch dishwasher and featuring both a convection oven with cooktop as well as a convection microwave, each with air fryer. There are also high-end features such as upgraded baths with bidets, both baseboard and wall panel heaters, hardwood floors, woodburning fireplace, recessed lighting, Samsung washer/dryer and quality components throughout, which show special attention to detail. Additional features include an elevator, storage, bike room and easily accessed, 2 car parking in the garage. This most private and remarkable townhome must be seen to be appreciated fully.
For sale
$1,395,000
2075 Sutter St APT 233, San Francisco, CA 94115
2beds
1,193sqft
Townhouse
Built in 1992
-- sqft lot
$1,397,300 Zestimate®
$1,169/sqft
$1,095/mo HOA
What's special
Woodburning fireplaceQuality components throughoutStainless appliancesRecessed lightingUpgraded baths with bidetsHardwood floorsBosch dishwasher
- 7 hours
- 38
- 2
Zillow last checked:
Listing updated:
Listed by:
Joe DeChellis DRE #00774403 415-533-1520,
Compass 415-345-3000
Source: SFAR,MLS#: 426160426 Originating MLS: San Francisco Association of REALTORS
Originating MLS: San Francisco Association of REALTORSFacts & features
Interior
Bedrooms & bathrooms
- Bedrooms: 2
- Bathrooms: 2
- Full bathrooms: 2
Rooms
- Room types: Kitchen, Living Room
Primary bedroom
- Features: Walk-In Closet
- Area: 0
- Dimensions: 0 x 0
Bedroom 1
- Area: 0
- Dimensions: 0 x 0
Bedroom 2
- Area: 0
- Dimensions: 0 x 0
Bedroom 3
- Area: 0
- Dimensions: 0 x 0
Bedroom 4
- Area: 0
- Dimensions: 0 x 0
Primary bathroom
- Features: Bidet, Low-Flow Toilet(s), Tile, Tub w/Shower Over, Window
Bathroom
- Features: Bidet, Low-Flow Toilet(s), Tile, Tub w/Shower Over, Window
Dining room
- Area: 0
- Dimensions: 0 x 0
Family room
- Area: 0
- Dimensions: 0 x 0
Kitchen
- Features: Pantry Cabinet, Pantry Closet, Quartz Counter
- Level: Main
- Area: 0
- Dimensions: 0 x 0
Living room
- Level: Main
- Area: 0
- Dimensions: 0 x 0
Heating
- Electric
Appliances
- Included: Dishwasher, Disposal, Double Oven, Electric Cooktop, Free-Standing Electric Oven, Free-Standing Electric Range, Free-Standing Freezer, Free-Standing Refrigerator, Microwave, Self Cleaning Oven, Washer/Dryer Stacked
- Laundry: Laundry Closet, Upper Level
Features
- Flooring: Wood
- Number of fireplaces: 1
- Fireplace features: Living Room, Wood Burning
Interior area
- Total structure area: 1,193
- Total interior livable area: 1,193 sqft
Property
Parking
- Total spaces: 2
- Parking features: Enclosed, Garage Door Opener, Tandem, On Site
- Has garage: Yes
Features
- Patio & porch: Uncovered Patio
Details
- Parcel number: 0683053
- Special conditions: Standard
Construction
Type & style
- Home type: Townhouse
- Architectural style: Contemporary
- Property subtype: Townhouse
Condition
- Updated/Remodeled
- New construction: No
- Year built: 1992
Utilities & green energy
- Sewer: Public Sewer
Community & HOA
Community
- Security: Carbon Monoxide Detector(s), Secured Access, Smoke Detector(s)
HOA
- Has HOA: Yes
- Services included: Common Areas, Elevator, Homeowners Insurance, Management, Sewer, Trash, Water
- HOA fee: $1,095 monthly
Location
- Region: San Francisco
- Elevation: 0
Financial & listing details
- Price per square foot: $1,169/sqft
- Tax assessed value: $1,098,000
- Annual tax amount: $13,743
- Price range: $1.4M - $1.4M
- Date on market: 9/10/2026
- Total actual rent: 0
Estimated market value
$1,397,300
$1.27M - $1.54M
$6,992/mo
Price history
| Date | Event | Price |
|---|---|---|
| 9/10/2026 | Listed for sale | $1,395,000+21.3%$1,169/sqft |
Source:  SFAR #426160426 Report a problem SFAR #426160426 Report a problem | ||
| 5/6/2015 | Sold | $1,150,000-32.4%$964/sqft |
Source: Public Record Report a problem | ||
| 12/20/2005 | Sold | $1,700,500+341.7%$1,425/sqft |
Source: Public Record Report a problem | ||
| 12/31/1997 | Sold | $385,000$323/sqft |
Source: Public Record Report a problem | ||
Public tax history
| Year | Property taxes | Tax assessment |
|---|---|---|
| 2025 | $13,743 +1.3% | $1,098,000 +0.3% |
| 2024 | $13,564 -9.4% | $1,095,000 -9.7% |
| 2023 | $14,974 +0.3% | $1,212,000 +0.2% |
| 2022 | $14,927 +2.7% | $1,209,000 +2.9% |
| 2021 | $14,539 -8.1% | $1,175,000 -7% |
| 2020 | $15,816 +3.6% | $1,263,752 +2% |
| 2019 | $15,273 +3.5% | $1,238,978 +2% |
| 2018 | $14,757 +3.3% | $1,214,574 +2% |
| 2017 | $14,283 +1.7% | $1,190,760 +2% |
| 2016 | $14,050 +122.1% | $1,167,414 +128.2% |
| 2015 | $6,326 +7.2% | $511,495 +2% |
| 2014 | $5,900 | $501,477 +0.5% |
| 2013 | -- | $499,211 +2% |
| 2012 | -- | $489,424 +2% |
| 2011 | -- | $479,828 +0.8% |
| 2010 | -- | $476,243 -0.2% |
| 2009 | -- | $477,375 +2% |
| 2008 | -- | $468,016 +2% |
| 2007 | -- | $458,840 +2% |
| 2006 | -- | $449,844 +2% |
| 2005 | -- | $441,024 +3.9% |
| 2003 | -- | $424,454 +2% |
| 2002 | -- | $416,136 +2% |
| 2001 | -- | $407,976 +2% |
| 2000 | -- | $399,976 |
Find assessor info on the county website
Monthly payment
Est. payment
Payment breakdown
Explore the cost of this home by adjusting the details. Changes won't be saved.Climate risks
Neighborhood: Lower Pacific Heights
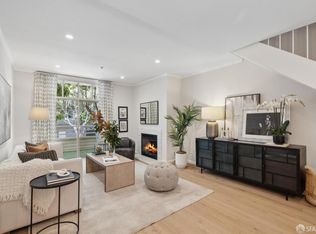
- $1,250,0002 bd2 ba1k sqft2075 Sutter St APT 215, San Francisco, CA 94115Sold
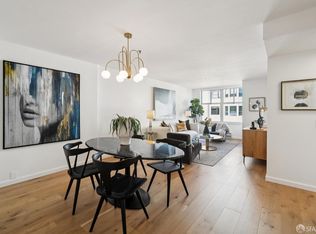
- $699,0001 bd1 ba720 sqft2075 Sutter St APT 319, San Francisco, CA 94115For Sale
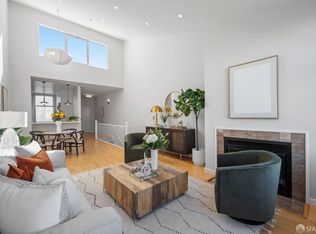
- $1,249,0002 bd2 ba1.1k sqft2075 Sutter St APT 501, San Francisco, CA 94115Sold
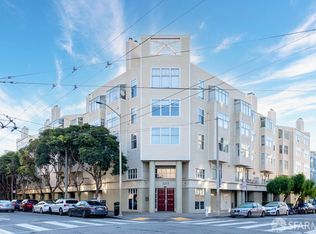
- $1,341,2002 bd2 ba1k sqft2075 Sutter St APT 525, San Francisco, CA 94115Off Market
Similar homes
- $1,595,0003 bd2 ba1k sqft1842 Scott St, San Francisco, CA 94115For Sale
 MLS ID #426159505, Yulia Deschamps DRE #01918621, Compass. SFAR
 - $1,249,0002 bd2 ba964 sqft256 Presidio Ave APT 1, San Francisco, CA 94115For Sale
 MLS ID #ML82060351, Alan Canas. MLSListings Inc
 - $1,399,0002 bd1 ba1.1k sqft758 Haight St APT 3, San Francisco, CA 94117For Sale
 MLS ID #426154362, James M. Shinbori DRE #01397249, Compass. SFAR
 - $1,199,0002 bd1 ba1k sqft930 Scott St APT 6, San Francisco, CA 94115For Sale
 MLS ID #426161118, Victoria Gangi DRE #01341299, Corcoran Icon Properties. SFAR
Local buyer's agents are ready to help
