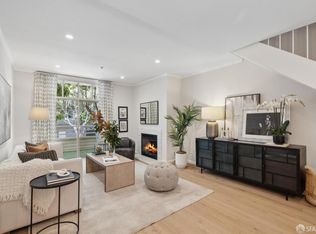
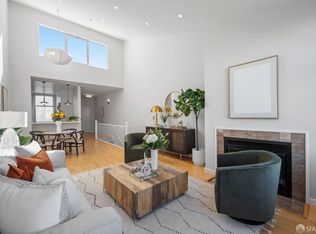
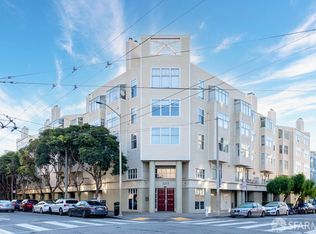
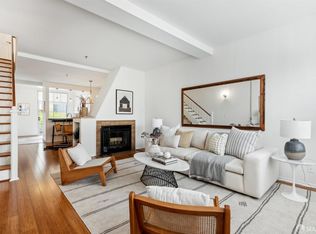
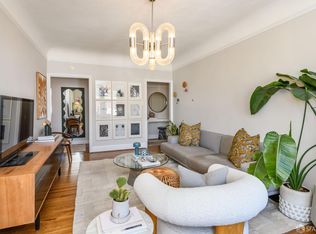
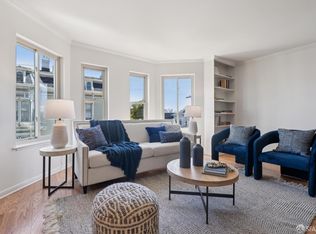
Located in the heart of Lower Pacific Heights just one block to Fillmore St, 2075 Sutter Street #319 is a bright and spacious 1 bedroom, 1 bathroom condominium with approx. 720 sqft of living space (per graphic artist). The entertaining area includes a spacious living room and separate dining area which could accommodate dining for 6 people. The adjoining modern kitchen is finished with quartz countertops, contemporary cabinetry, and ample storage. The spacious bedroom offers an additional desk area, while a full bathroom and in-unit laundry complete the home's interior. Additional features include electric window shades in the bedroom, one-car parking with an EV charger, and an exclusive-use storage cage. 2075 Sutter Street is a 38-unit condominium building with an elevator and a large landscaped common garden. HOA dues are $875 per month (per HOA budget). With a 99 Walk Score and 95 Bike Score, the home is well positioned for enjoying Lower Pacific Heights and the surrounding neighborhoods. A couple blocks to the north in Pacific Heights is Fillmore Street's extensive collection of shopping, dining, cafs, and everyday conveniences. Sweet Maple and Sweet Lime Thai are directly outside the building and neighborhood favorites including Copra and Marufuku Ramen in Japantown are just a few blocks away.
For sale
$699,000
2075 Sutter St APT 319, San Francisco, CA 94115
1beds
720sqft
Condominium
Built in 1992
-- sqft lot
$742,500 Zestimate®
$971/sqft
$875/mo HOA
What's special
Contemporary cabinetryLarge landscaped common gardenAmple storageIn-unit laundry
- 16 hours
- 131
- 9
Zillow last checked:
Listing updated:
Listed by:
Massimo F. Loporto DRE #01898225 415-572-6508,
Vanguard Properties 415-321-7000,
Frank A. Nolan DRE #01300017 415-377-3726,
Vanguard Properties
Source: SFAR,MLS#: 426158919 Originating MLS: San Francisco Association of REALTORS
Originating MLS: San Francisco Association of REALTORSFacts & features
Interior
Bedrooms & bathrooms
- Bedrooms: 1
- Bathrooms: 1
- Full bathrooms: 1
Primary bedroom
- Features: Closet
- Area: 0
- Dimensions: 0 x 0
Bedroom 1
- Area: 0
- Dimensions: 0 x 0
Bedroom 2
- Area: 0
- Dimensions: 0 x 0
Bedroom 3
- Area: 0
- Dimensions: 0 x 0
Bedroom 4
- Area: 0
- Dimensions: 0 x 0
Primary bathroom
- Features: Tub w/Shower Over
Dining room
- Features: Dining/Living Combo
- Area: 0
- Dimensions: 0 x 0
Family room
- Area: 0
- Dimensions: 0 x 0
Kitchen
- Features: Island w/Sink, Quartz Counter
- Area: 0
- Dimensions: 0 x 0
Living room
- Area: 0
- Dimensions: 0 x 0
Heating
- Baseboard
Cooling
- None
Appliances
- Included: Dishwasher, Disposal, Free-Standing Refrigerator, Microwave, Washer/Dryer Stacked
- Laundry: Laundry Closet
Features
- Flooring: Tile, Wood
- Windows: Bay Window(s), Double Pane Windows
- Has fireplace: No
Interior area
- Total structure area: 720
- Total interior livable area: 720 sqft
Property
Parking
- Total spaces: 1
- Parking features: Level, Electric Vehicle Charging Station(s), Garage Door Opener, Garage Faces Side, Inside Entrance, Side By Side, On Site - Mapped (Condo Only)
- Garage spaces: 1
Accessibility
- Accessibility features: Accessible Elevator Installed
Features
- Levels: One
- Stories: 4
- Entry location: Unit Above,Unit Below
Lot
- Size: 0.52 Acres
- Features: Corner Lot, Garden, Landscaped
- Topography: Level
Details
- Parcel number: 0683056
- Special conditions: Standard
Construction
Type & style
- Home type: Condo
- Architectural style: Contemporary
- Property subtype: Condominium
- Attached to another structure: Yes
Condition
- Year built: 1992
Utilities & green energy
- Sewer: Public Sewer
- Water: Public
Community & HOA
Community
- Security: Carbon Monoxide Detector(s), Fire Alarm, Fire Suppression System, Smoke Detector(s)
HOA
- Has HOA: Yes
- Services included: Common Areas, Elevator, Insurance, Management, Trash, Water
- HOA fee: $875 monthly
Location
- Region: San Francisco
- Elevation: 0
Financial & listing details
- Price per square foot: $971/sqft
- Tax assessed value: $739,500
- Annual tax amount: $9,586
- Price range: $699K - $699K
- Date on market: 9/7/2026
- Total actual rent: 0
- Road surface type: Sidewalk/Curb/Gutter
Estimated market value
$742,500
$698,000 - $794,000
$4,636/mo
Price history
| Date | Event | Price |
|---|---|---|
| 9/7/2026 | Listed for sale | $699,000-3.6%$971/sqft |
Source:  SFAR #426158919 Report a problem SFAR #426158919 Report a problem | ||
| 12/15/2023 | Sold | $725,000-0.5%$1,007/sqft |
Source: SFAR #423911447 Report a problem | ||
| 12/12/2023 | Pending sale | $729,000$1,013/sqft |
Source: SFAR #423911447 Report a problem | ||
| 11/30/2023 | Contingent | $729,000$1,013/sqft |
Source: SFAR #423911447 Report a problem | ||
| 9/22/2023 | Listed for sale | $729,000+12.2%$1,013/sqft |
Source: SFAR #423911447 Report a problem | ||
| 9/17/2022 | Listing removed | -- |
Source: Zillow Rental Manager Report a problem | ||
| 9/11/2022 | Listed for rent | $4,250$6/sqft |
Source: Zillow Rental Manager Report a problem | ||
| 3/24/2021 | Listing removed | -- |
Source: Owner Report a problem | ||
| 7/8/2013 | Sold | $650,000+8.5%$903/sqft |
Source: SFAR #409692 Report a problem | ||
| 4/29/2013 | Listed for sale | $599,000+45%$832/sqft |
Source: Owner Report a problem | ||
| 10/22/2003 | Sold | $413,000+136%$574/sqft |
Source: Public Record Report a problem | ||
| 7/31/1995 | Sold | $175,000$243/sqft |
Source: Public Record Report a problem | ||
Public tax history
| Year | Property taxes | Tax assessment |
|---|---|---|
| 2025 | $9,586 +2.9% | $739,500 +2% |
| 2024 | $9,312 -5% | $725,000 -5.3% |
| 2023 | $9,802 +2.1% | $765,860 +2% |
| 2022 | $9,605 +1.8% | $750,844 +2% |
| 2021 | $9,433 -0.6% | $736,122 +1% |
| 2020 | $9,486 +3.5% | $728,574 +2% |
| 2019 | $9,164 +3.5% | $714,290 +2% |
| 2018 | $8,857 +4.8% | $700,286 +2% |
| 2017 | $8,455 +1.8% | $686,556 +2% |
| 2016 | $8,303 +1.3% | $673,096 +1.5% |
| 2015 | $8,200 +2.7% | $662,986 +2% |
| 2014 | $7,985 | $650,000 +36.3% |
| 2013 | -- | $476,836 +2% |
| 2012 | -- | $467,488 +2% |
| 2011 | -- | $458,322 +0.8% |
| 2010 | -- | $454,900 -0.2% |
| 2009 | -- | $455,980 -32% |
| 2008 | -- | $670,560 +2% |
| 2007 | -- | $657,414 +2% |
| 2006 | -- | $644,526 +2% |
| 2005 | -- | $631,890 +214.8% |
| 2003 | -- | $200,724 +2% |
| 2002 | -- | $196,792 +2% |
| 2001 | -- | $192,933 +2% |
| 2000 | -- | $189,150 |
Find assessor info on the county website
Monthly payment
Est. payment
Payment breakdown
Explore the cost of this home by adjusting the details. Changes won't be saved.Climate risks
Neighborhood: Lower Pacific Heights
- $1,250,0002 bd2 ba1k sqft2075 Sutter St APT 215, San Francisco, CA 94115Sold
- $1,249,0002 bd2 ba1.1k sqft2075 Sutter St APT 501, San Francisco, CA 94115Sold
- $1,341,2002 bd2 ba1k sqft2075 Sutter St APT 525, San Francisco, CA 94115Off Market
- $1,150,0002 bd2 ba1.1k sqft2075 Sutter St APT 225, San Francisco, CA 94115Sold
Similar homes
- $699,0001 bd1 ba685 sqft1905 Laguna St APT 306, San Francisco, CA 94115For Sale
 MLS ID #426157941, Andrea F. Swetland DRE #01179634, Vanguard Properties. SFAR
 - $649,0001 bd1 ba654 sqft220 Lombard St APT 618, San Francisco, CA 94111For Sale
 MLS ID #426160342, Marian Sichel DRE #01356112, KW Advisors. SFAR
 - $749,0001 bd1 ba675 sqft201 Laguna St APT 9, San Francisco, CA 94102For Sale
 MLS ID #426160455, Lisa Zahner DRE #02018164, City Real Estate. SFAR
 - $698,0001 bd1 ba807 sqft300 3rd St APT 922, San Francisco, CA 94107For Sale
 MLS ID #426157292, Michelle K. Pender DRE #01911642, Engel & Voelkers San Francisco. SFAR
Local buyer's agents are ready to help
