Skip main navigation
Off market
  • $910,900

    2075 Treetop Dr, Castle Rock, CO 80109

    5beds
    4,300sqft
    SingleFamily
    Built in 2015
    7,840 Square Feet Lot
    $910,900 Zestimate®
    $212/sqft
    $4,159 Estimated rent

    Home value

    $910,900

    $865,000 - $956,000

    $4,159/mo

    Zestimate® history
    Loading
    Loading...

    Owner options

    List your home for rent

    $4,159/mo

    Rent Zestimate®

    Find your next renter with Zillow Rental Manager. Plus, with online applications, you can quickly screen prospective tenants – for free.

    Learn more

    $4,159/mo

    Rent Zestimate®

    Refinance and save

    $5,364/mo

    Est. payment

    Refinancing to a lower rate could help reduce your monthly payments and save thousands over the life of the loan.

    See today's rates

    $5,364/mo

    Est. payment

    Explore your selling options

    Work with a Zillow partner agent

    Leverage their expertise and Zillow's premium Showcase listings to get your home seen by more buyers.

    Get started

    List with your own agent

    Get your home in front of millions of buyers by listing it on Zillow.

    Learn how to do it

    Sell it yourself

    Take full control of how buyers see your home on Zillow by listing For Sale by Owner (FSBO).

    List your home

    What's special

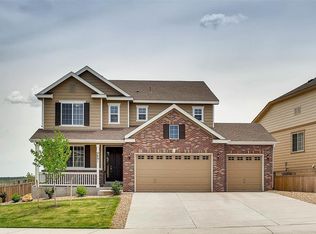
    Walking distance to pre-k-8th Charter School, this tech-enabled "smart" home with Alexa-powered automation checks all the boxes. From the second you enter the dramatic foyer, prepare to fall in love. Large rooms, filled with natural light, wood floors throughout- this newer Richmond home works for the busyness of everyday life as well as entertaining. The open concept living area has a beautiful tiled fireplace, sliders to the large entertaining area on the patio, a breakfast nook, and a kitchen of your dreams. A dramatic island has room for the entire family to sit at is also a great area for kitchen prep. This, along with a large pantry, granite counters, an under mount sink, subway tile backsplash, stainless steel appliances, and a wonderful coffee bar area all promise that many hours will be enjoyed in this area. Rounding out the main level is a bedroom currently used as an office, two bathrooms, an office/craft room off of the living area, a formal dining room, and a large laundry/mudroom. Upstairs, a huge master suite feels like a retreat from the hustle and bustle- a bonus room, en-suite five piece spa-like bathroom, and a large walk-in closet will feel inviting after a long day. Three secondary bedrooms, a Jack-and-Jill bath, and a 3/4 bath provide for amazing flexibility no matter what stage of life your family is in. Artificial turf in backyard means no maintenance, while a huge unfinished basement provides endless opportunity to create a space perfect for your family. Located in the heart of the Meadows, this home backs to open space & is a stone's throw from parks, trails, and recreational areas. Conveniently located a block away from Aspen View Academy, and minutes from world-class shopping and dining. An easy commute to Denver makes this the perfect neighborhood for your family, and this home is ready to love and enjoy from the second you turn your key.

    This property is off market, which means it's not currently listed for sale or rent on Zillow. This may be different from what's available on other websites or public sources.

    Facts & features

    Interior

    Bedrooms & bathrooms
    • Bedrooms: 5
    • Bathrooms: 5
    • Full bathrooms: 4
    • 1/2 bathrooms: 1
    Heating
    • Forced air, Gas
    Cooling
    • Central
    Appliances
    • Included: Dishwasher, Dryer, Freezer, Garbage disposal, Microwave, Range / Oven, Refrigerator, Washer
    • Laundry: In Unit, Sink
    Features
    • Ceiling Fan(s), Kitchen Island, Pantry, Sound System, Walk-In Closet(s), Vaulted Ceiling(s), Granite Counters, Breakfast Nook, Eat-in Kitchen, Built-in Features, Smart Thermostat, Entrance Foyer, Wired for Data, Open Floorplan, Jack & Jill Bath, Master Suite, Five Piece Bath, Smoke Free, Smart Lights, Smart Ceiling Fan
    • Flooring: Tile, Carpet, Hardwood
    • Windows: Window Treatments
    • Basement: Unfinished
    • Has fireplace: Yes
    • Fireplace features: Gas, Insert, Living Room
    Interior area
    • Total interior livable area: 4,300 sqft
    • Finished area below ground: 0.00

    Property

    Parking
    • Total spaces: 3
    • Parking features: Garage - Attached
    Features
    • Patio & porch: Deck, Covered, Front Porch
    • Exterior features: Stone, Wood
    • Fencing: Partial
    • Has view: Yes
    • View description: Park
    Lot
    • Size: 7,840 Square Feet
    • Features: Greenbelt, Landscaped, Sprinklers In Front, Sprinklers In Rear, Irrigated
    Details
    • Parcel number: 235134320085

    Construction

    Type & style
    • Home type: SingleFamily
    • Architectural style: Contemporary
    Materials
    • Frame
    • Roof: Composition
    Condition
    • Year built: 2015

    Utilities & green energy

    • Sewer: Public Sewer
    • Water: Public
    Green energy
    • Water conservation: Water-Smart Landscaping

    Community & HOA

    Community
    • Security: Carbon Monoxide Detector(s), Radon Mitigation System, Video Doorbell, Smart Locks
    HOA
    • Has HOA: Yes
    • Amenities included: Spa/Hot Tub, Clubhouse, Pool, Tennis Court(s), Fitness Center, Playground, Trail(s), Park
    • Services included: Trash, Road Maintenance
    • HOA fee: $55 monthly
    Location
    • Region: Castle Rock

    Financial & listing details

    • Price per square foot: $212/sqft
    • Tax assessed value: $940,518
    • Annual tax amount: $6,441
    • Road surface type: Paved

    Price history

    DateEventPrice
    12/23/2020Sold$764,400-0.1%$178/sqft
    Source: Public Record Report a problem
    11/14/2020Pending sale$765,440$178/sqft
    Source: Re/max Professionals #2127204 Report a problem
    11/8/2020Price change$765,440-1%$178/sqft
    Source: Re/max Professionals #2127204 Report a problem
    10/23/2020Price change$773,000-0.9%$180/sqft
    Source: Re/max Professionals #2127204 Report a problem
    10/19/2020Price change$780,002-2.4%$181/sqft
    Source: Re/max Professionals #2127204 Report a problem
    10/12/2020Listed for sale$799,001+33.2%$186/sqft
    Source: Re/max Professionals #2127204 Report a problem
    10/26/2015Sold$599,700$139/sqft
    Source: Public Record Report a problem

    Public tax history

    YearProperty taxesTax assessment
    2025$6,441 -0.9%$58,780 -10.2%
    2024$6,501 +54.2%$65,450 -1%
    2023$4,216 -3.7%$66,090 +59.3%
    2022$4,379 $41,480 -2.8%
    2021-- $42,680 +0.4%
    2020$4,385 -6.8%$42,530
    2019$4,705 0%$42,530 -4.9%
    2018$4,705 +6%$44,720
    2017$4,439 +3.2%$44,720 +181.6%
    2016$4,300 +163.2%$15,880
    2015$1,634 +176.6%$15,880 +193%
    2014$591 $5,420
    Find assessor info on the county website

    Neighborhood: The Meadows

    Nearby schools

    GreatSchools rating
    Schools provided by the listing agent
    • Elementary: Meadow View
    • Middle: Castle Rock
    • High: Castle View
    • District: Douglas RE-1

    Source: The MLS. This data may not be complete. We recommend contacting the local school district to confirm school assignments for this home.

    Get a cash offer in 3 minutes
    Find out how much your home could sell for in as little as 3 minutes with a no-obligation cash offer.
    Estimated market value
    $910,900
    Get a cash offer in 3 minutes
    Find out how much your home could sell for in as little as 3 minutes with a no-obligation cash offer.
    Estimated market value
    $910,900