This gorgeous home in the desirable Meadows neighborhood rivals new construction with so many beautiful upgrades AND backs to open space! *** A chef's DREAM kitchen w/ huge granite island, expansive counter prep space, marble tile backsplash, 42" cabinets w/ crown molding, double oven, gas range, refrigerator included, walk-in pantry *** Open great room floor plan w/ 9' ceilings, LED canned lighting, wood flooring, gas fireplace w/ custom mantle and slate tile surround, dining area with upgraded lighting and walk-out to covered patio for more entertaining space and enjoyment of open space behind *** Main level office w/ French doors *** High end custom front door *** Main level 9' ceilings, 8' doors, wood flooring, light and bright *** New carpet on main and upper levels *** Upper level loft *** Large primary suite w/ 5 pc ensuite bath, upgraded tile floor, double granite vanity, shower w/ upgraded tile, soaking tub, walk-in closet *** 3 more bedrooms on upper level, one bedroom has an attached private 3/4 bath, additional full bath, laundry room w/ cabinet storage - all bathrooms have upgraded tile and granite counters *** Spacious family room downstairs for additional living space and perfect areas for games or play space *** Additional bedroom downstairs, 3/4 bath with upgraded tile and granite *** Covered back patio w/ expanded patio living area, open space behind, dog run, landscaped yards *** Covered front porch *** 3 car garage *** Enjoy 2 public pools, parks, and trails! *** Come check out this beauty before it's gone!
Sold for $862,500
$862,500
2107 Treetop Dr, Castle Rock, CO 80109
5beds
4,150sqft
Single Family Residence
Built in 2016
8,364 Square Feet Lot
$866,200 Zestimate®
$208/sqft
$4,177 Estimated rent
Home value
$866,200
$823,000 - $910,000
$4,177/mo
Zestimate® history
Owner options
List your home for rent
$4,177/mo
Rent Zestimate®
Find your next renter with Zillow Rental Manager. Plus, with online applications, you can quickly screen prospective tenants – for free.
$4,177/mo
Rent Zestimate®
Refinance and save
$4,339/mo
Est. payment
Refinancing to a lower rate could help reduce your monthly payments and save thousands over the life of the loan.
$4,339/mo
Est. payment
Explore your selling options
Work with a Zillow partner agent
Leverage their expertise and Zillow's premium Showcase listings to get your home seen by more buyers.
Get startedList with your own agent
Get your home in front of millions of buyers by listing it on Zillow.
Learn how to do itSell it yourself
Take full control of how buyers see your home on Zillow by listing For Sale by Owner (FSBO).
List your homeWhat's special
Zillow last checked:
Listing updated:
Listed by:
Kathi Donivan ABR LHC RENE SRS 719-313-0515,
LPT Realty LLC
Bought with:
Non Member
Non Member
Source: elevateMLS,MLS#: 1366943
Facts & features
Interior
Bedrooms & bathrooms
- Bedrooms: 5
- Bathrooms: 5
- Full bathrooms: 2
- 3/4 bathrooms: 2
- 1/2 bathrooms: 1
Basement
- Area: 1320
Heating
- Forced Air
Cooling
- Central Air
Appliances
- Included: Dishwasher, Disposal, Double Oven, Gas in Kitchen, Microwave, Refrigerator, Humidifier
- Laundry: Upper Level
Features
- 6-Panel Doors, 9Ft + Ceilings, French Doors, Great Room, Vaulted Ceiling(s), High Speed Internet, Pantry, Secondary Suite w/in Home
- Flooring: Carpet, Ceramic Tile
- Windows: Window Coverings
- Basement: Full,Partially Finished
- Has fireplace: Yes
- Fireplace features: Gas
Interior area
- Total structure area: 4,150
- Total interior livable area: 4,150 sqft
- Finished area above ground: 2,830
- Finished area below ground: 1,320
Property
Parking
- Total spaces: 3
- Parking features: Attached
- Attached garage spaces: 3
Features
- Levels: Two
- Stories: 2
- Patio & porch: Concrete, Covered
- Exterior features: Auto Sprinkler System
- Fencing: Full
Lot
- Size: 8,364 Square Feet
- Features: Backs to Open Space, HOA Required $, Landscaped
Details
- Additional structures: Kennel/Dog Run, Storage
- Parcel number: 235134320086
Construction
Type & style
- Home type: SingleFamily
- Property subtype: Single Family Residence
Materials
- Wood Siding, Stone
- Roof: Composite Shingle
Condition
- Existing Home
- New construction: No
- Year built: 2016
Utilities & green energy
- Water: Assoc/Distr
Community & HOA
Community
- Features: Community Center, Hiking or Biking Trails, Playground, Pool
HOA
- Services included: Covenant Enforcement, Management, Trash Removal, Other
- HOA fee: $247 quarterly
Location
- Region: Castle Rock
Financial & listing details
- Price per square foot: $208/sqft
- Tax assessed value: $850,714
- Annual tax amount: $5,464
- Date on market: 5/1/2024
- Listing terms: Cash,Conventional,FHA,VA Loan
Price history
| Date | Event | Price |
|---|---|---|
| 4/30/2024 | Sold | $862,500+1.5%$208/sqft |
Source:  elevateMLS #1366943 Report a problem elevateMLS #1366943 Report a problem | ||
| 4/6/2024 | Pending sale | $850,000$205/sqft |
Source:  REcolorado as distributed by MLS GRID #4367383 Report a problem REcolorado as distributed by MLS GRID #4367383 Report a problem | ||
| 4/4/2024 | Listed for sale | $850,000+63.6%$205/sqft |
Source: elevateMLS #1366943 Report a problem | ||
| 6/2/2016 | Sold | $519,567$125/sqft |
Source: Agent Provided Report a problem | ||
Public tax history
| Year | Property taxes | Tax assessment |
|---|---|---|
| 2025 | $5,414 -0.9% | $53,170 -4.4% |
| 2024 | $5,464 +37.2% | $55,610 -5.1% |
| 2023 | $3,983 -3.7% | $58,580 +49.5% |
| 2022 | $4,137 | $39,190 -2.8% |
| 2021 | -- | $40,320 -0.3% |
| 2020 | $4,170 +6.7% | $40,440 |
| 2019 | $3,910 | $40,440 +8.8% |
| 2018 | $3,910 +6% | $37,160 -1.4% |
| 2017 | $3,689 +263.1% | $37,700 +135.3% |
| 2016 | $1,016 +23.3% | $16,020 |
| 2015 | $824 +39.5% | $16,020 +195.6% |
| 2014 | $591 | $5,420 |
Find assessor info on the county website
Neighborhood: The Meadows
Nearby homes
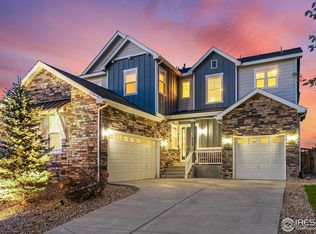
- $1,000,0006 bd6 ba5.1k sqft2123 Treetop Dr, Castle Rock, CO 80109Sold
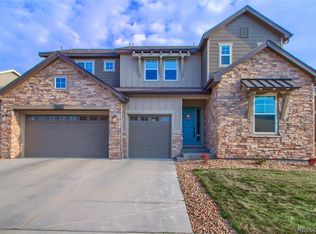
- $901,6005 bd5 ba4.3k sqft2075 Treetop Dr, Castle Rock, CO 80109Off Market
- $706,7004 bd3 ba2.7k sqft2145 Treetop Dr, Castle Rock, CO 80109Off Market
- $911,9005 bd5 ba4.2k sqft2053 Treetop Dr, Castle Rock, CO 80109Off Market
- $897,6005 bd4 ba4k sqft2654 Rising Moon Way, Castle Rock, CO 80109Off Market
- $913,9006 bd5 ba4.8k sqft2118 Treetop Dr, Castle Rock, CO 80109Off Market
- $791,4004 bd4 ba4.5k sqft2661 Rising Moon Way, Castle Rock, CO 80109Off Market
- $985,0006 bd6 ba5.1k sqft2154 Treetop Dr, Castle Rock, CO 80109For Sale
Nearby schools
GreatSchools rating
- 6/10Meadow View Elementary SchoolGrades: PK-6Distance: 1.6 mi
- 5/10Castle Rock Middle SchoolGrades: 7-8Distance: 1.2 mi
- 8/10Castle View High SchoolGrades: 9-12Distance: 1.5 mi
Schools provided by the listing agent
- Elementary: Meadow View
- Middle: Castle Rock
- High: Castle View
- District: Douglas RE1
Source: elevateMLS. This data may not be complete. We recommend contacting the local school district to confirm school assignments for this home.
Get a cash offer in 3 minutes
Find out how much your home could sell for in as little as 3 minutes with a no-obligation cash offer.
Estimated market value
$866,200
Get a cash offer in 3 minutes
Find out how much your home could sell for in as little as 3 minutes with a no-obligation cash offer.
Estimated market value
$866,200
- Colorado
- Douglas County
- Castle Rock
- 80109
- The Meadows
- 2107 Treetop Dr
Nearby cities
Nearby neighborhoods
Nearby zip codes
Other Castle Rock Topics
