Welcome to your dream Scottsdale lifestyle in this exceptional gated community! Discover the captivating open concept great room that seamlessly blends dining, kitchen & entertainment spaces. The kitchen was just redesigned with both style & functionality in mind. It's an entertainer's haven with ample counter space for culinary creations. The cozy living area beckons with a warm gas fireplace nestled within a built-in entertainment center, creating the ultimate space for relaxation & enjoyment. Unwind & soak in the fantastic AZ weather on your own private patio, or head out to go shopping or dining at the multitude of surrounding shops & restaurants. Location is as great as the home! , where you can savor moments of tranquility & the beauty of Arizona's outdoor living. The thoughtfully designed split floor plan ensures privacy & convenience, with guest bedrooms & a convenient laundry room for everyday ease.
The primary ensuite is a true retreat, featuring a generously sized soaking tub that invites you to indulge in soothing baths. A spacious walk-in closet provides ample storage, catering to your organizational needs & ensuring your belongings are always well-kept.
Embrace the lock-&-leave lifestyle that Scottsdale offers, allowing you to explore the city & its attractions with peace of mind. Conveniently located near major freeways, shopping centers, renowned restaurants, & more, you'll have everything at your fingertips.
Nestled within the sought-after Paradise Valley school district, this residence offers not only a luxurious living space but also access to top-tier education options. Experience the epitome of Scottsdale living - an enchanting blend of comfort, convenience, & sophistication. Don't miss your chance to make this exquisite property your own & enjoy the vibrant Scottsdale lifestyle you've been dreaming of!
Sold for $700,000
$700,000
20750 N 87th Street #2122, Scottsdale, AZ 85255
3beds
2baths
1,825sqft
Apartment
Built in 2010
-- sqft lot
$710,400 Zestimate®
$384/sqft
$3,225 Estimated rent
Home value
$710,400
$661,000 - $767,000
$3,225/mo
Zestimate® history
Owner options
List your home for rent
$3,225/mo
Rent Zestimate®
Find your next renter with Zillow Rental Manager. Plus, with online applications, you can quickly screen prospective tenants – for free.
$3,225/mo
Rent Zestimate®
Refinance and save
$4,412/mo
Est. payment
Refinancing to a lower rate could help reduce your monthly payments and save thousands over the life of the loan.
$4,412/mo
Est. payment
Explore your selling options
Work with a Zillow partner agent
Leverage their expertise and Zillow's premium Showcase listings to get your home seen by more buyers.
Get startedList with your own agent
Get your home in front of millions of buyers by listing it on Zillow.
Learn how to do itSell it yourself
Take full control of how buyers see your home on Zillow by listing For Sale by Owner (FSBO).
List your homeWhat's special
Zillow last checked:
Listing updated:
Listed by:
Monica Condomitti 480-822-9553,
Coldwell Banker Realty,
Katie Elizabeth Whalen 480-298-9578,
Coldwell Banker Realty
Bought with:
Pamela Sullens, BR103411000
Golden Mountain Real Estate
Source: ARMLS,MLS#: 6612386
Facts & features
Interior
Bedrooms & bathrooms
- Bedrooms: 3
- Bathrooms: 2
Heating
- Natural Gas
Cooling
- Central Air, Ceiling Fan(s), Programmable Thmstat
Appliances
- Included: Dryer, Washer, Water Softener Owned, Refrigerator, Built-in Microwave, Dishwasher, Disposal, Gas Range, Gas Oven
- Laundry: Upper Level, Inside
Features
- Non-laminate Counter, High Speed Internet, Double Vanity, Upstairs, Breakfast Bar, 9+ Flat Ceilings, Vaulted Ceiling(s), Pantry, Full Bth Master Bdrm, Separate Shwr & Tub
- Flooring: Carpet, Tile
- Windows: Double Pane Windows
- Has basement: No
- Number of fireplaces: 1
- Fireplace features: Living Room, Gas
- Common walls with other units/homes: Neighbor Below
Interior area
- Total structure area: 1,825
- Total interior livable area: 1,825 sqft
Property
Parking
- Total spaces: 2
- Parking features: Unassigned, Garage Door Opener, Direct Access
- Garage spaces: 2
Features
- Stories: 2
- Exterior features: Balcony
- Pool features: None
- Spa features: None
- Fencing: None
Lot
- Size: 1,581 Square Feet
- Features: Desert Back, Desert Front
Details
- Parcel number: 21239232
Construction
Type & style
- Home type: Apartment
- Architectural style: Santa Barbara/Tuscan
- Property subtype: Apartment
- Attached to another structure: Yes
Materials
- Stucco, Wood Frame, Painted
- Roof: Tile
Condition
- Year built: 2010
Details
- Builder name: Cachet Homes
Utilities & green energy
- Sewer: Public Sewer
- Water: City Water
Community & HOA
Community
- Features: Pool, Golf, Gated, Community Spa, Community Spa Htd, Biking/Walking Path, Fitness Center
- Security: Fire Sprinkler System, Security System Owned
- Subdivision: ENCORE AT GRAYHAWK CONDOMINIUM
HOA
- Has HOA: Yes
- Services included: Roof Repair, Insurance, Sewer, Pest Control, Front Yard Maint, Trash, Water, Roof Replacement
- HOA fee: $425 monthly
- HOA name: Encore
- HOA phone: 480-563-9708
- Second HOA fee: $222 quarterly
- Second HOA name: Grayhawk
- Second HOA phone: 480-563-9708
Location
- Region: Scottsdale
Financial & listing details
- Price per square foot: $384/sqft
- Tax assessed value: $653,300
- Annual tax amount: $4,010
- Date on market: 10/22/2023
- Cumulative days on market: 159 days
- Listing terms: Cash,Conventional,1031 Exchange,FHA,VA Loan
- Ownership: Fee Simple
Price history
| Date | Event | Price |
|---|---|---|
| 8/13/2026 | Listing removed | $3,250$2/sqft |
Source: ARMLS #7043441 Report a problem | ||
| 6/18/2026 | Listed for rent | $3,250$2/sqft |
Source: ARMLS #7043441 Report a problem | ||
| 3/29/2024 | Sold | $700,000-3.4%$384/sqft |
Source:  ARMLS #6612386 Report a problem ARMLS #6612386 Report a problem | ||
| 3/29/2024 | Pending sale | $725,000$397/sqft |
Source: ARMLS #6612386 Report a problem | ||
| 2/24/2024 | Price change | $725,000-6.5%$397/sqft |
Source: ARMLS #6612386 Report a problem | ||
| 1/11/2024 | Price change | $775,000-3.1%$425/sqft |
Source: ARMLS #6612386 Report a problem | ||
| 10/22/2023 | Listed for sale | $800,000+122.3%$438/sqft |
Source: ARMLS #6612386 Report a problem | ||
| 10/3/2011 | Sold | $359,900$197/sqft |
Source: ARMLS #4506725 Report a problem | ||
| 7/12/2011 | Price change | $359,900-5.3%$197/sqft |
Source: Cachet Homes Report a problem | ||
| 6/21/2011 | Price change | $379,900-1.3%$208/sqft |
Source: Cachet Homes Report a problem | ||
| 12/17/2010 | Listed for sale | $384,900$211/sqft |
Source: Cachet Development #4506725 Report a problem | ||
Public tax history
| Year | Property taxes | Tax assessment |
|---|---|---|
| 2025 | $4,074 +2.1% | $65,330 -0.8% |
| 2024 | $3,989 +1.4% | $65,850 +58.1% |
| 2023 | $3,934 -0.4% | $41,651 +0.3% |
| 2022 | $3,952 +1.1% | $41,510 +6.7% |
| 2021 | $3,911 -3.3% | $38,910 +8.1% |
| 2020 | $4,044 0% | $35,980 +2.3% |
| 2019 | $4,046 | $35,180 +2.1% |
| 2018 | $4,046 -1.6% | $34,460 -1.2% |
| 2017 | $4,111 -1.9% | $34,880 -6.5% |
| 2016 | $4,189 +7.3% | $37,300 +5.2% |
| 2015 | $3,905 | $35,470 +8.9% |
| 2014 | -- | $32,580 +2.5% |
| 2013 | -- | $31,800 +42.9% |
| 2012 | -- | $22,250 +80.6% |
| 2011 | -- | $12,320 -0.8% |
| 2010 | -- | $12,423 |
| 2009 | -- | $12,423 +9.4% |
| 2008 | -- | $11,360 +43.4% |
| 2007 | -- | $7,920 |
Find assessor info on the county website
Neighborhood: Grayhawk
Nearby homes
- $4,5003 bd3 ba1.8k sqft20750 N 87th St N #1123, Scottsdale, AZ 85255For Rent
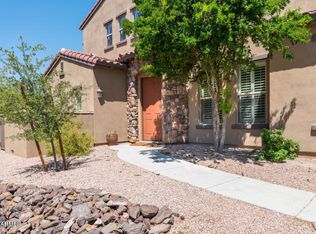
- $705,0002 bd3 ba1.7k sqft20750 N 87th St UNIT 1118, Scottsdale, AZ 85255Sold

- $604,0002 bd2 ba1.3k sqft20750 N 87th St UNIT 2126, Scottsdale, AZ 85255Sold
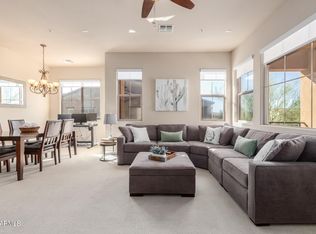
- $650,0002 bd2 ba1.3k sqft20750 N 87th St UNIT 2073, Scottsdale, AZ 85255Sold

- $630,0003 bd2 ba1.8k sqft20750 N 87th St UNIT 2074, Scottsdale, AZ 85255Sold
- $784,1003 bd2 ba1.8k sqft20750 N 87th St UNIT 1143, Scottsdale, AZ 85255Off Market
- $705,1003 bd2 ba1.8k sqft20750 N 87th St UNIT 1145, Scottsdale, AZ 85255Off Market
- $721,2003 bd2 ba1.8k sqft20750 N 87th St UNIT 2113, Scottsdale, AZ 85255Off Market
Nearby schools
GreatSchools rating
- 9/10Grayhawk Elementary SchoolGrades: PK-6Distance: 1.5 mi
- 7/10Explorer Middle SchoolGrades: 5-8Distance: 5.5 mi
- 10/10Pinnacle High SchoolGrades: 7-12Distance: 6.7 mi
Schools provided by the listing agent
- Elementary: Grayhawk Elementary School
- Middle: Mountain Trail Middle School
- High: Pinnacle High School
- District: Paradise Valley Unified District
Source: ARMLS. This data may not be complete. We recommend contacting the local school district to confirm school assignments for this home.
Get a cash offer in 3 minutes
Find out how much your home could sell for in as little as 3 minutes with a no-obligation cash offer.
Estimated market value
$710,400
Get a cash offer in 3 minutes
Find out how much your home could sell for in as little as 3 minutes with a no-obligation cash offer.
Estimated market value
$710,400
- Arizona
- Maricopa County
- Scottsdale
- 85255
- Grayhawk
- 20750 N 87th Street Unit 2122
Nearby cities
Nearby neighborhoods
Nearby zip codes
Other Scottsdale Topics
