Skip main navigation
Closed
  • $561,495

    20757 E Valley Vista Dr, Liberty Lake, WA 99019

    4beds
    --baths
    2,335sqft
    Single Family Residence
    Built in 2023
    0.31 Acres Lot
    $578,900 Zestimate®
    $240/sqft
    $2,989 Estimated rent

    Home value

    $578,900

    $550,000 - $608,000

    $2,989/mo

    Zestimate® history
    Loading
    Loading...

    Owner options

    List your home for rent

    $2,989/mo

    Rent Zestimate®

    Find your next renter with Zillow Rental Manager. Plus, with online applications, you can quickly screen prospective tenants – for free.

    Learn more

    $2,989/mo

    Rent Zestimate®

    Refinance and save

    $3,415/mo

    Est. payment

    Refinancing to a lower rate could help reduce your monthly payments and save thousands over the life of the loan.

    See today's rates

    $3,415/mo

    Est. payment

    Explore your selling options

    Work with a Zillow partner agent

    Leverage their expertise and Zillow's premium Showcase listings to get your home seen by more buyers.

    Get started

    List with your own agent

    Get your home in front of millions of buyers by listing it on Zillow.

    Learn how to do it

    Sell it yourself

    Take full control of how buyers see your home on Zillow by listing For Sale by Owner (FSBO).

    List your home

    What's special

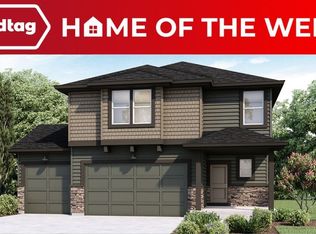
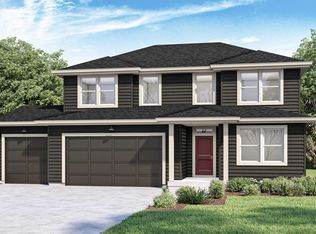
    Come see our sought after Cambridge floor plan at the exclusive Ascend at Legacy Ridge community! Situated with privacy from neighbors, a large side yard, 3-Car Garage & plenty of space to entertain inside and out. The main floor features a formal dining space & living room with modern electric fireplace perfect for those cozy evenings. Adorning the kitchen you will notice elegant tile backsplash, sparkling quartz countertops, & soft-close Huntwood cabinets. As you make your way upstairs, you'll find four bedrooms, a generous 18 foot long bonus room, & laundry room for added convenience. The primary suite includes an attached bathroom & features a large walk-in closet, quartz-surround shower, & separate toilet room.

    Zillow last checked:

    Listing updated:

    Listed by:

    Joell Watchorn 509-601-3210,

    D.R. Horton America's Builder

    Source: SMLS as distributed by MLS GRID,MLS#: 202324654MLS Logo

    Facts & features

    Interior

    Bedrooms & bathrooms
    • Bedrooms: 4
    First floor
    • Level: First
    • Area: 1100 Square Feet
    Other
    • Level: Second
    • Area: 1235 Square Feet
    Heating
    • Electric, Heat Pump, Hot Water
    Cooling
    • Central Air
    Appliances
    • Included: Free-Standing Range, Dishwasher, Disposal, Microwave
    Features
    • Hard Surface Counters
    • Basement: Crawl Space
    • Number of fireplaces: 1
    • Fireplace features: Insert
    Interior area
    • Total structure area: 2,335
    • Total interior livable area: 2,335 sqft

    Property

    Parking
    • Total spaces: 3
    • Parking features: Attached
    • Garage spaces: 3
    Features
    • Levels: Two
    • Stories: 2
    • Has view: Yes
    • View description: Mountain(s), Territorial
    Lot
    • Size: 0.31 Acres
    • Features: Views, Sprinkler - Partial
    Details
    • Parcel number: 55163.0128

    Construction

    Type & style
    • Home type: SingleFamily
    • Architectural style: Craftsman
    • Property subtype: Single Family Residence
    Materials
    • Stone Veneer, Fiber Cement
    • Foundation: Vapor Barrier
    • Roof: Composition
    Condition
    • New construction: Yes
    • Year built: 2023

    Community & HOA

    Community
    • Features: Gated
    • Subdivision: Ascend at Legacy Ridge
    HOA
    • Has HOA: Yes
    Location
    • Region: Liberty Lake

    Financial & listing details

    • Price per square foot: $240/sqft
    • Tax assessed value: $486,300
    • Annual tax amount: $5,008
    • Date on market: 11/19/2023
    • Listing terms: FHA,VA Loan,Conventional,Cash
    • Road surface type: Paved

    Price history

    DateEventPrice
    4/12/2024Sold$561,495+0.3%$240/sqft
    Source: SMLS as distributed by MLS GRID #202324654 Report a problem
    3/12/2024Pending sale$559,995$240/sqft
    Source: SMLS as distributed by MLS GRID #202324654 Report a problem
    12/28/2023Price change$559,995-2.6%$240/sqft
    Source: DR Horton Report a problem
    11/17/2023Listed for sale$574,995$246/sqft
    Source: DR Horton Report a problem
    9/7/2023Listing removed--
    Source: DR Horton Report a problem
    8/17/2023Listed for sale$574,995$246/sqft
    Source: DR Horton Report a problem

    Public tax history

    YearProperty taxesTax assessment
    2025$5,008 -1.6%$486,300 -1.9%
    2024$5,091 +29.3%$495,500 +16.3%
    2023$3,937 +405.4%$426,100 +407.3%
    2022$779 $84,000 +2407.5%
    2021-- $3,350
    Find assessor info on the county website

    Neighborhood: 99019

    Nearby schools

    GreatSchools rating
    Schools provided by the listing agent
    • Elementary: Liberty Lake
    • Middle: Selkirk
    • High: Ridgeline
    • District: Central Valley

    Source: SMLS as distributed by MLS GRID. This data may not be complete. We recommend contacting the local school district to confirm school assignments for this home.

    Get pre-qualified for a loan
    At Zillow Home Loans, we can pre-qualify you in as little as 5 minutes with no impact to your credit score.

    An equal housing lender. NMLS #10287.

    Sell for more on Zillow
    Get a Zillow Showcase℠ listing at no additional cost and you could sell for .
    $578,900
    2% more
    +$11,578
    With Zillow Showcase(estimated)
    $590,478