Skip main navigation
Closed
  • $663,200

    20772 E Valley Vista Dr, Liberty Lake, WA 99019

    5beds
    --baths
    2,743sqft
    Single Family Residence
    Built in 2023
    0.28 Acres Lot
    $663,200 Zestimate®
    $242/sqft
    $3,282 Estimated rent

    Home value

    $663,200

    $630,000 - $696,000

    $3,282/mo

    Zestimate® history
    Loading
    Loading...

    Owner options

    List your home for rent

    $3,282/mo

    Rent Zestimate®

    Find your next renter with Zillow Rental Manager. Plus, with online applications, you can quickly screen prospective tenants – for free.

    Learn more

    $3,282/mo

    Rent Zestimate®

    Refinance and save

    $4,038/mo

    Est. payment

    Refinancing to a lower rate could help reduce your monthly payments and save thousands over the life of the loan.

    See today's rates

    $4,038/mo

    Est. payment

    Explore your selling options

    Work with a Zillow partner agent

    Leverage their expertise and Zillow's premium Showcase listings to get your home seen by more buyers.

    Get started

    List with your own agent

    Get your home in front of millions of buyers by listing it on Zillow.

    Learn how to do it

    Sell it yourself

    Take full control of how buyers see your home on Zillow by listing For Sale by Owner (FSBO).

    List your home

    What's special

    Stand-up showerOversized islandWalk-in pantryAdjacent diningOversized dual-access walk-in closetLarge kitchenLaundry room

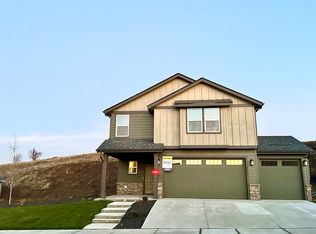
    The Essex is a spacious 2-story with 3 car garage and plenty of natural light throughout. This home is an entertainer and home chef’s dream! The large kitchen features ample cabinet space, quartz counters, tile backsplash, oversized island, walk-in pantry, and additional under-stair storage. Relax in the living room with modern electric fireplace and adjacent dining that opens to a private covered back patio. The main floor primary suite offers double sinks, private toilet room, stand-up shower with quartz surround, and an oversized dual-access walk-in closet that connects to the laundry room for added convenience. The versatile den/office with adjacent powder bath near the main entry is perfect for work or relaxation. Upstairs, you’ll find 4 additional bedrooms and a loft area that would make a perfect home gym or game/theater/hobby room. Includes a stainless-steel stove, dishwasher, microwave, and smart home tech package. Don’t miss this incredible opportunity to own a home with everything you need & more!

    This property is not currently displayed as for sale or rent on Zillow. This may be different from what's on other websites or public sources.

    Zillow last checked:

    Listing updated:

    Listed by:

    David Valencia 208-699-5626,

    D.R. Horton America's Builder,

    Lilia Sandberg 509-425-3334,

    D.R. Horton America's Builder

    Source: SMLS as distributed by MLS GRID,MLS#: 202311300MLS Logo

    Facts & features

    Interior

    Bedrooms & bathrooms
    • Bedrooms: 5
    First floor
    • Level: First
    • Area: 2000 Square Feet
    Other
    • Level: Second
    • Area: 1743 Square Feet
    Heating
    • Electric, Heat Pump, Hot Water
    Cooling
    • Central Air
    Appliances
    • Included: Free-Standing Range, Dishwasher, Disposal, Microwave
    Features
    • Hard Surface Counters
    • Windows: Windows Vinyl
    • Basement: Crawl Space
    • Number of fireplaces: 1
    • Fireplace features: Insert
    Interior area
    • Total structure area: 2,743
    • Total interior livable area: 2,743 sqft

    Property

    Parking
    • Total spaces: 3
    • Parking features: Attached
    • Garage spaces: 3
    Features
    • Levels: Two
    • Stories: 2
    • Has view: Yes
    • View description: Mountain(s)
    Lot
    • Size: 0.28 Acres
    • Features: Views, Sprinkler - Partial
    Details
    • Parcel number: 55163.0136

    Construction

    Type & style
    • Home type: SingleFamily
    • Architectural style: Craftsman
    • Property subtype: Single Family Residence
    Materials
    • Fiber Cement
    • Foundation: Vapor Barrier
    • Roof: Composition
    Condition
    • New construction: Yes
    • Year built: 2023

    Community & HOA

    Community
    • Features: Gated
    • Subdivision: Ascend at Legacy Ridge
    HOA
    • Has HOA: Yes
    Location
    • Region: Liberty Lake

    Financial & listing details

    • Price per square foot: $242/sqft
    • Tax assessed value: $568,800
    • Annual tax amount: $5,851
    • Date on market: 2/9/2023
    • Listing terms: FHA,VA Loan,Conventional,Cash
    • Road surface type: Paved

    Price history

    DateEventPrice
    6/20/2023Sold$644,995$235/sqft
    Source: SMLS as distributed by MLS GRID #202311300 Report a problem
    3/14/2023Pending sale$644,995$235/sqft
    Source: SMLS as distributed by MLS GRID #202311300 Report a problem
    2/9/2023Listed for sale$644,995$235/sqft
    Source: SMLS as distributed by MLS GRID #202311300 Report a problem

    Public tax history

    YearProperty taxesTax assessment
    2025$5,851 -0.5%$568,800 -0.7%
    2024$5,878 +8.8%$572,700 -2.3%
    2023$5,402 +593.5%$586,200 +597.9%
    2022$779 $84,000 +2407.5%
    2021-- $3,350
    Find assessor info on the county website

    Neighborhood: 99019

    Nearby schools

    GreatSchools rating
    Schools provided by the listing agent
    • Elementary: Liberty Lake
    • Middle: Green Acres
    • High: Ridgeline
    • District: Central Valley

    Source: SMLS as distributed by MLS GRID. This data may not be complete. We recommend contacting the local school district to confirm school assignments for this home.

    Get pre-qualified for a loan
    At Zillow Home Loans, we can pre-qualify you in as little as 5 minutes with no impact to your credit score.

    An equal housing lender. NMLS #10287.

    Sell for more on Zillow
    Get a Zillow Showcase℠ listing at no additional cost and you could sell for .
    $663,200
    2% more
    +$13,264
    With Zillow Showcase(estimated)
    $676,464