Skip main navigation
Closed
  • $596,795

    20780 E Valley Vista Dr, Liberty Lake, WA 99019

    4beds
    --baths
    2,110sqft
    Single Family Residence
    Built in 2023
    0.28 Acres Lot
    $596,900 Zestimate®
    $283/sqft
    $2,891 Estimated rent

    Home value

    $596,900

    $567,000 - $627,000

    $2,891/mo

    Zestimate® history
    Loading
    Loading...

    Owner options

    List your home for rent

    $2,891/mo

    Rent Zestimate®

    Find your next renter with Zillow Rental Manager. Plus, with online applications, you can quickly screen prospective tenants – for free.

    Learn more

    $2,891/mo

    Rent Zestimate®

    Refinance and save

    $3,630/mo

    Est. payment

    Refinancing to a lower rate could help reduce your monthly payments and save thousands over the life of the loan.

    See today's rates

    $3,630/mo

    Est. payment

    Explore your selling options

    Work with a Zillow partner agent

    Leverage their expertise and Zillow's premium Showcase listings to get your home seen by more buyers.

    Get started

    List with your own agent

    Get your home in front of millions of buyers by listing it on Zillow.

    Learn how to do it

    Sell it yourself

    Take full control of how buyers see your home on Zillow by listing For Sale by Owner (FSBO).

    List your home

    What's special

    Colorful electric fireplaceBeautiful kitchenTriple-pane windows throughoutHuntwood cabinetsQuartz countertopsLaundry roomKitchen island
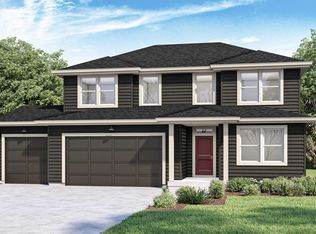
    Come see the LAST 3-level, 3-car garage Carter floor plan available at the exclusive Legacy Ridge Ascend gated community! This Brand-New 2023 exquisite 4BD/2.5BA+ Office SMART home features an open-concept main level that flows seamlessly from the living room to the dining area to the beautiful kitchen that boasts quartz countertops, a kitchen island, Huntwood cabinets, stainless steel appliances & tile backsplash. The 9ft ceilings allow for tons of natural light & the home stays cozy with triple-pane windows throughout & a colorful electric fireplace that is the focal point of the living room. The office is conveniently located on the main floor, with the bedrooms & laundry room tucked away upstairs, with an unfinished 693 SQFT daylight basement downstairs that has a ton of potential for your future designs. From your 2nd level back-deck you will enjoy that this QTR Acre+ homesite sits upon the top of the mountain with endless sunset views of mountains & valleys that will take your breath away!

    Zillow last checked:

    Listing updated:

    Listed by:

    Joell Watchorn 509-601-3210,

    D.R. Horton America's Builder

    Source: SMLS as distributed by MLS GRID,MLS#: 202324964MLS Logo

    Facts & features

    Interior

    Bedrooms & bathrooms
    • Bedrooms: 4
    First floor
    • Level: First
    Other
    • Level: Second
    Heating
    • Electric, Heat Pump, Hot Water
    Cooling
    • Central Air
    Appliances
    • Included: Free-Standing Range, Dishwasher, Disposal, Microwave
    Features
    • Hard Surface Counters
    • Windows: Windows Vinyl
    • Basement: Unfinished
    • Number of fireplaces: 1
    • Fireplace features: Insert
    Interior area
    • Total structure area: 2,110
    • Total interior livable area: 2,110 sqft

    Property

    Parking
    • Total spaces: 3
    • Parking features: Attached
    • Garage spaces: 3
    Features
    • Levels: Three Or More
    • Stories: 3
    • Has view: Yes
    • View description: Mountain(s), Territorial
    Lot
    • Size: 0.28 Acres
    • Features: Views, Sprinkler - Partial, Hillside
    Details
    • Parcel number: 55163.0138

    Construction

    Type & style
    • Home type: SingleFamily
    • Architectural style: Craftsman
    • Property subtype: Single Family Residence
    Materials
    • Stone Veneer, Fiber Cement
    • Foundation: Vapor Barrier
    • Roof: Composition
    Condition
    • New construction: Yes
    • Year built: 2023

    Community & HOA

    Community
    • Features: Gated
    • Subdivision: Ascend at Legacy Ridge
    HOA
    • Has HOA: Yes
    Location
    • Region: Liberty Lake

    Financial & listing details

    • Price per square foot: $283/sqft
    • Tax assessed value: $534,100
    • Annual tax amount: $5,496
    • Date on market: 11/30/2023
    • Listing terms: FHA,VA Loan,Conventional,Cash
    • Road surface type: Paved

    Price history

    DateEventPrice
    4/25/2024Sold$596,795+0.3%$283/sqft
    Source: SMLS as distributed by MLS GRID #202324964 Report a problem
    3/15/2024Pending sale$594,995$282/sqft
    Source: SMLS as distributed by MLS GRID #202324964 Report a problem
    1/18/2024Price change$594,995-2.5%$282/sqft
    Source: SMLS as distributed by MLS GRID #202324964 Report a problem
    11/30/2023Listed for sale$609,995$289/sqft
    Source: DR Horton Report a problem

    Public tax history

    YearProperty taxesTax assessment
    2025$5,496 +7.1%$534,100 +7%
    2024$5,129 +557.1%$499,300 +494.4%
    2023$781 +0.2%$84,000
    2022$779 $84,000 +2407.5%
    2021-- $3,350
    Find assessor info on the county website

    Neighborhood: 99019

    Nearby schools

    GreatSchools rating
    Schools provided by the listing agent
    • Elementary: Liberty Lake
    • Middle: Selkirk
    • High: Ridgeline
    • District: Central Valley

    Source: SMLS as distributed by MLS GRID. This data may not be complete. We recommend contacting the local school district to confirm school assignments for this home.

    Get pre-qualified for a loan
    At Zillow Home Loans, we can pre-qualify you in as little as 5 minutes with no impact to your credit score.

    An equal housing lender. NMLS #10287.

    Sell for more on Zillow
    Get a Zillow Showcase℠ listing at no additional cost and you could sell for .
    $596,900
    2% more
    +$11,938
    With Zillow Showcase(estimated)
    $608,838