Welcome to your dream retreat situated on the scenic Santa Rosa Plateau in La Cresta. This stunning custom single-family residence sits on a sprawling 5 acre parcel, ensuring both privacy and tranquility while still enjoying the warmth of a close-knit community. Designed for comfortable, upscale living, this 3,317 sq ft home features an open floorplan, five spacious bedrooms, and three luxurious bathrooms — perfect for families of any size or those who love to entertain. Step into sophistication and charm with elegant 12-inch crown molding, high ceilings, and rich hardwood flooring throughout. The heart of the home is the expansive family and dining rooms, seamlessly connected by a dual fireplace that creates an inviting atmosphere for gatherings. An additional fireplace in the living room adds warmth and ambiance to your evenings. The gourmet kitchen will delight the home chef with Corian countertops, a center service island with breakfast bar and ample space for culinary creativity. Whether you’re preparing everyday meals or hosting festive celebrations, this kitchen is designed to inspire. Ideal for multi-generational living, the attached “Next Generation” unit provides comfort and independence. Complete with a full bathroom and a kitchenette, it is perfect for extended family or guests. Embrace the beautiful California outdoors from the expansive rear deck, offering breathtaking views of rolling hills and picturesque countryside. The primary suite features a private covered viewing deck, creating a personal sanctuary to enjoy sunrises, sunsets, and peaceful moments. The property includes a fenced area suitable for raising chickens or goats which can easily be converted for horses, making it a perfect fit for animal lovers or hobby farmers. Enjoy the bounty of your own land with a variety of mature, fruit-bearing trees such as peach, persimmon, apple, and fig. La Cresta is renowned for its vibrant social life and supportive family-centered community, yet the 5 acre parcel minimum ensures the ultimate in privacy and seclusion. Here, you have the freedom to relax, explore, and enjoy life at your own pace — all while remaining connected to neighbors and local activities. This extraordinary estate offers the rare combination of luxurious living, multi-generational flexibility, and rural charm. Experience the best of Southern California in a home that truly has it all — space, elegance, and a setting that welcomes both relaxation and adventure.
Sold for $1,075,000
Listed by: Vista Sotheby's International Realty • CHARLES SARTORIUS • Contact: 951-684-1300
Bought with: Abundance Real Estate
Zestimate®
$1,075,000
20759 Gabriella Ln, Murrieta, CA 92562
5beds
3,317sqft
Single Family Residence
Built in 2001
5.03 Acres Lot
$1,075,000 Zestimate®
$324/sqft
$4,418 Estimated rent
Home value
$1,075,000
$989,000 - $1.17M
$4,418/mo
Zestimate® history
Owner options
List your home for rent
$4,418/mo
Rent Zestimate®
Find your next renter with Zillow Rental Manager. Plus, with online applications, you can quickly screen prospective tenants – for free.
$4,418/mo
Rent Zestimate®
Refinance and save
$6,805/mo
Est. payment
Refinancing to a lower rate could help reduce your monthly payments and save thousands over the life of the loan.
$6,805/mo
Est. payment
Explore your selling options
Work with a Zillow partner agent
Leverage their expertise and Zillow's premium Showcase listings to get your home seen by more buyers.
Get startedList with your own agent
Get your home in front of millions of buyers by listing it on Zillow.
Learn how to do itSell it yourself
Take full control of how buyers see your home on Zillow by listing For Sale by Owner (FSBO).
List your homeWhat's special
Dual fireplaceGourmet kitchenThree luxurious bathroomsRich hardwood flooring throughoutHigh ceilingsOpen floorplanCorian countertops
Zillow last checked:
Listing updated:
Listed by:
CHARLES SARTORIUS DRE #02026550 951-544-1436,
Vista Sotheby's International Realty
Bought with:
Zeid Naber, DRE #02246687
Abundance Real Estate
Ismael Diaz De Leon Anaya, DRE #02249030
Abundance Real Estate
Source: CRMLS,MLS#: IV25278008 Originating MLS: California Regional MLS
Originating MLS: California Regional MLSFacts & features
Interior
Bedrooms & bathrooms
- Bedrooms: 5
- Bathrooms: 3
- Full bathrooms: 3
- Main level bathrooms: 3
- Main level bedrooms: 5
Rooms
- Room types: Bedroom, Family Room, Foyer, Kitchen, Living Room, Primary Bathroom, Primary Bedroom, Office, Other, Dining Room
Primary bedroom
- Features: Main Level Primary
Bedroom
- Features: All Bedrooms Down
Bedroom
- Features: Bedroom on Main Level
Bathroom
- Features: Bathtub, Dual Sinks, Soaking Tub, Separate Shower, Tile Counters, Tub Shower
Family room
- Features: Separate Family Room
Kitchen
- Features: Kitchen Island, Kitchenette, Solid Surface Counters
Other
- Features: Walk-In Closet(s)
Heating
- Central, Forced Air, Fireplace(s), Propane
Cooling
- Central Air
Appliances
- Included: Built-In Range, Dishwasher, Gas Cooktop, Disposal, Microwave, Refrigerator, Range Hood, Trash Compactor, Vented Exhaust Fan, Water To Refrigerator, Water Heater
- Laundry: In Garage
Features
- Breakfast Bar, Ceiling Fan(s), Crown Molding, Separate/Formal Dining Room, Eat-in Kitchen, High Ceilings, In-Law Floorplan, Living Room Deck Attached, Open Floorplan, Pantry, Phone System, Solid Surface Counters, Wired for Sound, All Bedrooms Down, Bedroom on Main Level, Entrance Foyer, Main Level Primary, Primary Suite, Walk-In Closet(s)
- Flooring: Carpet, Tile, Wood
- Windows: Blinds, Double Pane Windows
- Has fireplace: Yes
- Fireplace features: Dining Room, Family Room, Living Room
- Common walls with other units/homes: No Common Walls
Interior area
- Total interior livable area: 3,317 sqft
Property
Parking
- Total spaces: 6
- Parking features: Circular Driveway, Concrete, Door-Multi, Direct Access, Door-Single, Garage Faces Front, Garage
- Attached garage spaces: 3
- Uncovered spaces: 3
Accessibility
- Accessibility features: Safe Emergency Egress from Home
Features
- Levels: One
- Stories: 1
- Entry location: Ground
- Patio & porch: Covered, Deck, Wood
- Pool features: None
- Spa features: None
- Fencing: Chain Link
- Has view: Yes
- View description: Hills, Mountain(s), Panoramic, Trees/Woods
Lot
- Size: 5.03 Acres
- Features: 0-1 Unit/Acre, Agricultural, Cul-De-Sac, Drip Irrigation/Bubblers, Front Yard, Garden, Horse Property, Sprinklers In Rear, Sprinklers In Front, Irregular Lot, Lot Over 40000 Sqft, Paved, Rolling Slope, Sprinklers Timer, Sprinkler System
Details
- Parcel number: 930180031
- Zoning: R-R
- Special conditions: Standard
- Horses can be raised: Yes
- Horse amenities: Riding Trail
Construction
Type & style
- Home type: SingleFamily
- Architectural style: Ranch
- Property subtype: Single Family Residence
Materials
- Stucco
- Foundation: Slab
- Roof: Concrete,Tile
Condition
- Turnkey
- New construction: No
- Year built: 2001
Utilities & green energy
- Sewer: None, Septic Type Unknown
- Water: Public
- Utilities for property: Cable Available, Electricity Available, Electricity Connected, Natural Gas Not Available, Propane, Phone Available, Water Available, Water Connected, Sewer Not Available
Community & HOA
Community
- Features: Biking, Hiking, Horse Trails, Stable(s), Park, Storm Drain(s), Street Lights, Suburban
- Security: Carbon Monoxide Detector(s), Smoke Detector(s)
Location
- Region: Murrieta
Financial & listing details
- Price per square foot: $324/sqft
- Tax assessed value: $1,106,000
- Date on market: 12/30/2025
- Cumulative days on market: 147 days
- Listing terms: Cash to New Loan
- Road surface type: Paved
Price history
| Date | Event | Price |
|---|---|---|
| 6/26/2026 | Sold | $1,075,000-10.3%$324/sqft |
Source:  CRMLS #IV25278008 Report a problem CRMLS #IV25278008 Report a problem | ||
| 5/27/2026 | Contingent | $1,198,000$361/sqft |
Source: CRMLS #IV25278008 Report a problem | ||
| 3/9/2026 | Listed for sale | $1,198,000+8.3%$361/sqft |
Source: CRMLS #IV25278008 Report a problem | ||
| 9/24/2025 | Sold | $1,106,000-7.8%$333/sqft |
Source: CRMLS #SW25066626 Report a problem | ||
| 9/15/2025 | Pending sale | $1,199,000$361/sqft |
Source: CRMLS #SW25066626 Report a problem | ||
| 6/18/2025 | Contingent | $1,199,000$361/sqft |
Source: CRMLS #SW25066626 Report a problem | ||
| 5/28/2025 | Price change | $1,199,000-4.1%$361/sqft |
Source: CRMLS #SW25066626 Report a problem | ||
| 9/15/2024 | Listed for sale | $1,250,000+166%$377/sqft |
Source: CRMLS #SW24191682 Report a problem | ||
| 6/16/2010 | Sold | $470,000-1.1%$142/sqft |
Source: Public Record Report a problem | ||
| 4/3/2010 | Listed for sale | $475,000$143/sqft |
Source: PRIMARY CAPITAL REAL ESTATE & MORTGAGE, Inc #T1001807C Report a problem | ||
Public tax history
| Year | Property taxes | Tax assessment |
|---|---|---|
| 2026 | -- | $1,106,000 +82.3% |
| 2025 | $7,944 +1.9% | $606,670 +2% |
| 2024 | $7,795 -1.1% | $594,775 +2% |
| 2023 | $7,880 +1.9% | $583,114 +2% |
| 2022 | $7,732 +1.9% | $571,682 +2% |
| 2021 | $7,587 +1% | $560,473 +1% |
| 2020 | $7,512 +1.9% | $554,727 +2% |
| 2019 | $7,371 +1.9% | $543,851 +2% |
| 2018 | $7,233 +1.4% | $533,188 +2% |
| 2017 | $7,130 | $522,734 +2% |
| 2016 | $7,130 +2.5% | $512,485 +1.5% |
| 2015 | $6,956 +4.4% | $504,789 +2% |
| 2014 | $6,660 | $494,903 +0.5% |
| 2013 | -- | $492,668 +2% |
| 2012 | -- | $483,008 +2% |
| 2011 | -- | $473,538 +12.4% |
| 2010 | -- | $421,181 -0.2% |
| 2009 | -- | $422,183 +2% |
| 2008 | -- | $413,905 +2% |
| 2007 | -- | $405,790 +2% |
| 2006 | -- | $397,834 |
Find assessor info on the county website
Neighborhood: 92562
Nearby homes
- $943,1004 bd2 ba2.7k sqft20785 Gabriella Ln, Murrieta, CA 92562Off Market
- $1,356,5004 bd3 ba3.7k sqft40500 Valle Vis, Murrieta, CA 92562Off Market
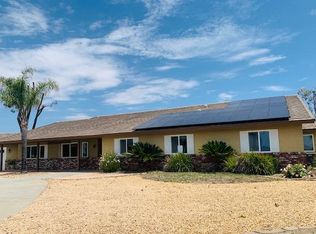
- $--10.03 Acres41755 Rancho Chaparral, Murrieta, CA 92562Off Market
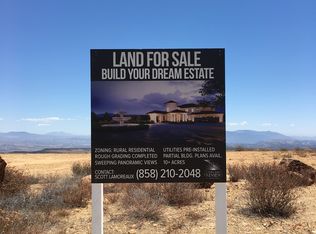
- $1,205,6006 bd3 ba3.5k sqft20796 Gabriella Ln, Murrieta, CA 92562Off Market
- $2,800,0006 bd7 ba5.6k sqft41005 Valle Vis, Murrieta, CA 92562Sold
- $950,0004 bd3 ba2.7k sqft41105 Valle Vis, Murrieta, CA 92562Sold
- $1,695,8004 bd4 ba3.3k sqft39780 Rancho Chapparal Ln, Murrieta, CA 92562Off Market
- $1,778,1004 bd3 ba3k sqft21035 Corte Providencia, Murrieta, CA 92562Off Market
Nearby schools
GreatSchools rating
- 8/10Cole Canyon Elementary SchoolGrades: K-5Distance: 3.6 mi
- 7/10Thompson Middle SchoolGrades: 6-8Distance: 3.9 mi
- 8/10Murrieta Valley High SchoolGrades: 9-12Distance: 4.1 mi
Schools provided by the listing agent
- Elementary: Cole Canyon
- Middle: Thompson
- High: Murrieta Valley
Source: CRMLS. This data may not be complete. We recommend contacting the local school district to confirm school assignments for this home.
Get a cash offer in 3 minutes
Find out how much your home could sell for in as little as 3 minutes with a no-obligation cash offer.
Estimated market value
$1,075,000
Get a cash offer in 3 minutes
Find out how much your home could sell for in as little as 3 minutes with a no-obligation cash offer.
Estimated market value
$1,075,000
- California
- Riverside County
- Murrieta
- 92562
- 20759 Gabriella Ln
Nearby cities
Nearby zip codes
Other Murrieta Topics
