SHOWPIECE CRAFTSMAN WITH MAGNIFICENT 360 VIEWS AND AMENITES GALORE! Words and pictures cannot describe the fine detail & quality construction of this custom Craftsman Masterpiece with No HOA on the Santa Rosa Plateau. From the moment you enter the private gate, be swept away by nature, whimsy, privacy, and the jaw-dropping unobstructed views over 8000+ acres of Nature Reserve to the San Diego skyline & Southern California coast. The quality of this home is a rarity, taking years to construct, with artisan appointments inside & out. EVERY piece of hardware, fixture, cabinet, stained glass, door, tile, window, floor, stone, appliance…was meticulously curated to complement the authentic Craftsman style & exude a memorable moody ambiance. Stroll the grounds via enchanting pathways past the infinity pool, hidden spa, firepits, natural-stone benches, outdoor showers, fruit trees, dog playground, to the prolific garden with potting cottage, chicken coop & 2 guest bungalows with private decks. Inside, when you can take your eyes off the views from every window, you will notice detail after detail, including the professionally designed kitchen with its luxe appliances, including the La Cornue range & copper repousse-detailed hood. The kitchen opens to a great room with beamed ceilings, and beyond are the library with built-in white oak cabinetry, dining room with private deck, and cozy sunroom – all with epic sit-down views. The primary suite is a sanctuary with forever views and an elegant bathroom with heated stone floors and hammered copper & polished nickel soaking tub. The fun doesn’t stop, as downstairs is a massive game & media room w/walk-in bar. The room opens to an entertainers’ dream pool deck, koi pond, waterfall, ensuite pool house/gym, alfresco dining room, and an outdoor kitchen with refrigerator, icemaker, dishwasher, 2 sinks, and a show-stopping copper-clad pizza oven. All of this magical wonderland is accentuated by the priceless backdrop of the Santa Rosa Plateau, Pacific Ocean & city lights views. It cannot be duplicated.***Santa Rosa Plateau: 5-acre minimum parcels, star-filled skies & peace – just minutes to schools, restaurants, hospitals, grocery stores, 15 Fwy & the famous Temecula Wine Country. Enjoy community activities & miles of trails via the private trail system & 1000s of acres of Ecological Reserve…All less than 1.5 hours from LA, SD, OC, Palm Springs & Big Bear. Discover the country, yet convenient, lifestyle of La Cresta & Tenaja!
Sold for $2,800,000
Listed by: Allison James Estates & Homes • Kelly Smith • Contact: 951-837-1650
Bought with: Vista Sotheby's International Realty
$2,800,000
41005 Valle Vis, Murrieta, CA 92562
6beds
5,656sqft
Single Family Residence
Built in 1983
5.48 Acres Lot
$2,816,000 Zestimate®
$495/sqft
$5,837 Estimated rent
Home value
$2,816,000
$2.53M - $3.13M
$5,837/mo
Zestimate® history
Owner options
List your home for rent
$5,837/mo
Rent Zestimate®
Find your next renter with Zillow Rental Manager. Plus, with online applications, you can quickly screen prospective tenants – for free.
$5,837/mo
Rent Zestimate®
Refinance and save
$17,748/mo
Est. payment
Refinancing to a lower rate could help reduce your monthly payments and save thousands over the life of the loan.
$17,748/mo
Est. payment
Explore your selling options
Work with a Zillow partner agent
Leverage their expertise and Zillow's premium Showcase listings to get your home seen by more buyers.
Get startedList with your own agent
Get your home in front of millions of buyers by listing it on Zillow.
Learn how to do itSell it yourself
Take full control of how buyers see your home on Zillow by listing For Sale by Owner (FSBO).
List your homeWhat's special
Fruit treesProlific gardenDog playgroundCozy sunroomInfinity poolKoi pondGuest bungalows
Zillow last checked:
Listing updated:
Listed by:
Kelly Smith DRE #01499934 951-837-1650,
Allison James Estates & Homes,
Jake Ralston DRE #01785418 805-455-9600,
Allison James Estates & Homes
Bought with:
MICHELE SPARKS-FINN, DRE #01304923
Vista Sotheby's International Realty
Source: CRMLS,MLS#: SW25010268 Originating MLS: California Regional MLS
Originating MLS: California Regional MLSFacts & features
Interior
Bedrooms & bathrooms
- Bedrooms: 6
- Bathrooms: 7
- Full bathrooms: 4
- 3/4 bathrooms: 2
- 1/2 bathrooms: 1
- Main level bathrooms: 4
- Main level bedrooms: 3
Rooms
- Room types: Art Studio, Bedroom, Entry/Foyer, Game Room, Guest Quarters, Great Room, Kitchen, Library, Primary Bedroom, Media Room, Office, Retreat, Sunroom, Dining Room
Primary bedroom
- Features: Main Level Primary
Bedroom
- Features: Bedroom on Main Level
Bathroom
- Features: Bathtub, Dual Sinks, Enclosed Toilet, Full Bath on Main Level, Heated Floor, Linen Closet, Stone Counters, Remodeled, Soaking Tub, Separate Shower
Kitchen
- Features: Kitchen Island, Kitchen/Family Room Combo, Pots & Pan Drawers, Stone Counters, Remodeled, Self-closing Cabinet Doors, Self-closing Drawers, Updated Kitchen, Walk-In Pantry
Heating
- Central, Zoned
Cooling
- Central Air, Zoned
Appliances
- Included: Built-In Range, Double Oven, Dishwasher, Ice Maker, Propane Cooktop, Propane Oven, Propane Range, Refrigerator, Range Hood
- Laundry: Laundry Room
Features
- Beamed Ceilings, Wet Bar, Built-in Features, Balcony, Breakfast Area, Ceiling Fan(s), Separate/Formal Dining Room, Living Room Deck Attached, Pantry, Storage, Bar, Bedroom on Main Level, Main Level Primary, Primary Suite
- Flooring: Stone, Wood
- Windows: Casement Window(s), Double Pane Windows, ENERGY STAR Qualified Windows, Stained Glass, Wood Frames
- Has fireplace: Yes
- Fireplace features: Great Room, Primary Bedroom, Outside
- Common walls with other units/homes: No Common Walls
Interior area
- Total interior livable area: 5,656 sqft
Property
Parking
- Total spaces: 13
- Parking features: Concrete, Direct Access, Garage, Private, RV Potential
- Attached garage spaces: 3
- Uncovered spaces: 10
Features
- Levels: Two
- Stories: 2
- Entry location: 1
- Patio & porch: Arizona Room, Covered, Deck, Front Porch, Lanai, Patio, Wrap Around
- Exterior features: Barbecue, Kennel, Koi Pond, Fire Pit
- Has private pool: Yes
- Pool features: Gunite, In Ground, Pebble, Private, Salt Water, Waterfall
- Has spa: Yes
- Spa features: Gunite, In Ground, Private
- Fencing: Partial
- Has view: Yes
- View description: Catalina, City Lights, Coastline, Hills, Meadow, Mountain(s), Neighborhood, Ocean, Panoramic, Pond, Vineyard, Trees/Woods
- Has water view: Yes
- Water view: Coastline,Ocean,Pond
Lot
- Size: 5.48 Acres
- Features: Agricultural, Drip Irrigation/Bubblers, Lot Over 40000 Sqft, Sprinkler System
Details
- Additional structures: Cabana
- Parcel number: 930190023
- Zoning: R-A-5
- Special conditions: Standard
- Horse amenities: Riding Trail
Construction
Type & style
- Home type: SingleFamily
- Architectural style: Craftsman
- Property subtype: Single Family Residence
Materials
- Roof: Concrete,Tile
Condition
- Turnkey
- New construction: No
- Year built: 1983
Utilities & green energy
- Electric: Photovoltaics on Grid
- Sewer: Septic Tank
- Water: Public
- Utilities for property: Electricity Connected, Propane, Water Connected
Community & HOA
Community
- Features: Biking, Foothills, Hiking, Horse Trails, Mountainous, Near National Forest, Preserve/Public Land, Rural
- Security: Security Gate
HOA
- Amenities included: Horse Trail(s), Pets Allowed, Trail(s)
- HOA name: NONE
Location
- Region: Murrieta
Financial & listing details
- Price per square foot: $495/sqft
- Tax assessed value: $1,045,949
- Annual tax amount: $13,873
- Date on market: 1/19/2025
- Cumulative days on market: 20 days
- Listing terms: Cash,Cash to New Loan
- Road surface type: Paved
Price history
| Date | Event | Price |
|---|---|---|
| 3/28/2025 | Sold | $2,800,000-5.1%$495/sqft |
Source:  CRMLS #SW25010268 Report a problem CRMLS #SW25010268 Report a problem | ||
| 3/20/2025 | Pending sale | $2,950,000$522/sqft |
Source: CRMLS #SW25010268 Report a problem | ||
| 2/10/2025 | Contingent | $2,950,000$522/sqft |
Source: CRMLS #SW25010268 Report a problem | ||
| 1/19/2025 | Listed for sale | $2,950,000+293.3%$522/sqft |
Source: CRMLS #SW25010268 Report a problem | ||
| 10/22/2007 | Sold | $750,000+66.7%$133/sqft |
Source: Public Record Report a problem | ||
| 3/26/1999 | Sold | $450,000+12.5%$80/sqft |
Source: Public Record Report a problem | ||
| 5/31/1994 | Sold | $400,000$71/sqft |
Source: Public Record Report a problem | ||
Public tax history
| Year | Property taxes | Tax assessment |
|---|---|---|
| 2025 | $13,873 +1.9% | $1,045,949 +2% |
| 2024 | $13,611 -1.1% | $1,025,441 +2% |
| 2023 | $13,756 +1.9% | $1,005,336 +2% |
| 2022 | $13,495 +1.9% | $985,624 +2% |
| 2021 | $13,239 +1% | $966,299 +1% |
| 2020 | $13,107 +1.9% | $956,392 +2% |
| 2019 | $12,858 +1.9% | $937,640 +2% |
| 2018 | $12,615 +1.5% | $919,256 +2% |
| 2017 | $12,434 | $901,232 +2% |
| 2016 | $12,434 +2.5% | $883,562 +1.5% |
| 2015 | $12,126 +29.1% | $870,292 +27.2% |
| 2014 | $9,393 | $684,000 +1.9% |
| 2013 | -- | $671,000 +5.3% |
| 2012 | -- | $637,000 -2.6% |
| 2011 | -- | $654,000 -14.3% |
| 2010 | -- | $763,186 +9.3% |
| 2009 | -- | $698,000 -6.9% |
| 2008 | -- | $750,000 +20.7% |
| 2007 | -- | $621,331 +2% |
| 2006 | -- | $609,149 +2% |
| 2005 | -- | $597,206 +3.9% |
| 2003 | -- | $574,769 +2% |
| 2002 | -- | $563,500 +2% |
| 2001 | $8,413 +1.8% | $552,452 +2% |
| 2000 | $8,267 | $541,620 |
Find assessor info on the county website
Neighborhood: 92562
Nearby homes
- $950,0004 bd3 ba2.7k sqft41105 Valle Vis, Murrieta, CA 92562Sold

- $1,357,3004 bd3 ba3.7k sqft40500 Valle Vis, Murrieta, CA 92562Off Market
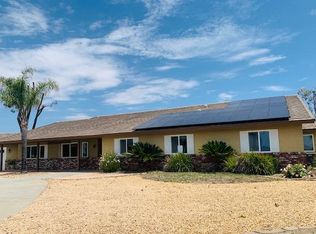
- $1,309,1003 bd2 ba3.1k sqft41850 Calle De Suenos, Murrieta, CA 92562Off Market

- $1,075,0005 bd3 ba3.3k sqft20759 Gabriella Ln, Murrieta, CA 92562Sold
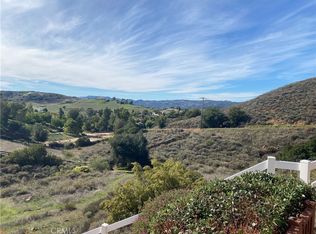
- $550,0009.74 Acres41165 Calle De Suenos LOT 2, Murrieta, CA 92562Lot/Land
- $1,795,8003 bd3 ba3.5k sqft41125 Calle De Suenos, Murrieta, CA 92562Off Market
- $1,214,6006 bd3 ba3.5k sqft20796 Gabriella Ln, Murrieta, CA 92562Off Market
- $929,7004 bd2 ba2.7k sqft20785 Gabriella Ln, Murrieta, CA 92562Off Market
Nearby schools
GreatSchools rating
- 8/10Cole Canyon Elementary SchoolGrades: K-5Distance: 3.6 mi
- 7/10Thompson Middle SchoolGrades: 6-8Distance: 4 mi
- 8/10Murrieta Valley High SchoolGrades: 9-12Distance: 4.2 mi
Get a cash offer in 3 minutes
Find out how much your home could sell for in as little as 3 minutes with a no-obligation cash offer.
Estimated market value
$2,816,000
Get a cash offer in 3 minutes
Find out how much your home could sell for in as little as 3 minutes with a no-obligation cash offer.
Estimated market value
$2,816,000
- California
- Riverside County
- Murrieta
- 92562
- 41005 Valle Vis
Nearby cities
Nearby zip codes
Other Murrieta Topics
