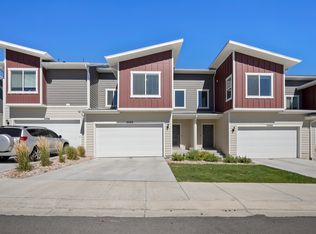
Welcome to your new home! Newly on the market is this beautiful and spacious townhome with stunning views of the mountains and valley! There is nothing like being in your home and still experiencing the beauty of the world around you with some of Utah's best views! At 2,700 square feet, this home is perfect for any family! It boasts 4 bedrooms of great sizes, 3.5 bathrooms, a living room, a two part rec room, a large storage room, a 2 car garage and driveway, as well as a large grass area out back. It has everything you will need and is only 3 years old. As you look at the pictures you will be guided on a tour of the home. Starting on the main floor you will see the fully equipped kitchen with all stainless steel appliances and gas stove. It includes a large island with room for bar stools or chairs, a pantry, and lots of cupboard space. The counter tops are a lovely white quartz and cabinetry is all a classy gray. There is also a designated dining area with gorgeous views out double glass doors and a balcony. The living room is spacious, providing all the room you will need for your comfy couch and cozy seating. The main floor also has a half bath with a full vanity to maximize storage. The home has a lovely entrance with a double high ceiling, and the perfect mudroom including four cubbies and coat hangers, a large shelf and bench. Not pictured is a two car garage as well as two driveway spaces allowing for plenty of space for bikes, scooters, cars, etc. Next the pictures will take you to the second floor. The first room you will come to is the generous primary bedroom which features a large window facing those incredible Utah mountains! The room is large and has an attached walk in closet along with the primary bathroom. The primary bathroom features the same lovely white quartz and gray cabinetry as found on the main floor, a double sink vanity, shower, and private room for the toilet. Down the hall from the primary bedroom you will find 2 additional bedrooms each of good size and including walk in closets of their own. There is also an additional bathroom including that same beautiful quartz and gray cabinetry, a large one sink vanity with lots of storage space, and a bathtub/shower combo. You will also find the laundry down this hallway. With double doors opening wide, you have plenty of space to do your laundry as well as to store cleaning and/or laundry supplies on the large high shelf. The washer and dryer will be left in the apartment for your use although they are not pictured. Now you will come to the pictures of the fully finished basement. This basement is a walkout basement making it full of light just like any other part of the home! It was completed at the same time of the home as well so that the same flooring and colors extend throughout the entire house making it beautifully cohesive. The double glass sliding doors and window look right out onto your back patio and the large grass area. Right inside the back doors you will find an area of hard vinyl floor that matches the flooring on the main floor creating a perfect transition from outside to indoor play. The rest of the basement is carpeted with a large two part rec room! The rec room features a large double door closet with big shelves from top to bottom making it perfect for storing toys, games, equipment, all of the things you would like accessible for your rec room space! This beautiful walkout basement also has its own bedroom with a closet and above ground window! The basement also includes its own full bathroom with vanity, toilet and bathroom/shower combo. This basement also has wonderful storage space! Of course there is the under the stair storage which is carpeted and built out just like the rest of the house, but even better there is an entire, fully finished, 10.5 x 5.5 foot storage room! This large storage room is exactly what every home needs, but very few have to keep your home as functional and organized as possible. The cherry on top to this wonderful home is the community it pertains to. Full of life, this townhome has an expansive grass area right out back, has access to great walking trails, is only one block away from the neighborhood park and yet still has access to the Wildflower amenities which include the beautiful swimming lake, sand volleyball court, large park, pickleball courts and more! The even better news is you are not responsible to pay the HOA in order to have access to all of these wonderful amenities, we pay it all! Included in the HOA is all of the landscaping and snow removal so you don't need to spend those hot summer days out mowing the lawn and can instead spend them how you choose. There is so much to do and be a part of in this community, we guarantee it will be a very happy place to call home! Rental Details Paid by Owner: HOA, Trash, recycle, water and sewer Paid by tenant: electric, gas and internet Pets: Not permitted. This is an allergy friendly home. Smoking: Strictly prohibited Deposit: $2,000.00 Requirements: Background check and proof of income Se habla espanol - 12, 18 or 24 month leases. - NO application fee. - Background check required - $45 background check fee per person age 18+ living in the apartment - NO smoking - NO pets - Included in rent: HOA, water, trash, recycle, sewer - Paid by tenant: Electric, gas, internet
This property is not currently displayed as for sale or rent on Zillow. This may be different from what's on other websites or public sources.