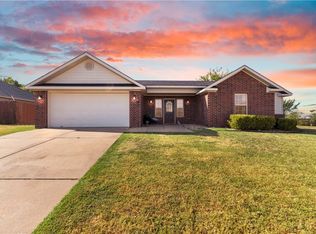
Seller credit of $5k and Preferred lender credit up to $2500! 2 bed, 2 bath plus bonus room in east Springdale (72764), a right-sized 1,089 sq ft home priced at $250,000. The subdivision sits close to Beaver Lake, with a public boat launch nearby at Blue Springs Boat Ramp off CR-382, so you get lake days without the waterfront price tag. Fresh paint and new LVP flooring run throughout, giving you clean, durable surfaces with no renovation list waiting. The bonus room flexes into a home office, guest room, gym, or nursery, which is uncommon at this size and price. Two full baths ease the morning rush, and the attached 2-car garage covers parking, storage, and projects. Out back, a fully fenced yard gives kids, dogs, and weekend grilling real room to spread out. It's a smart fit for first-time buyers, downsizers, or investors eyeing Springdale rental demand, close to shopping, dining, schools, and quick access to Rogers, Bentonville, and the wider NW Arkansas job market.
For sale
$250,000
20765 Justin Dr, Springdale, AR 72764
2beds
1,089sqft
Single Family Residence
Built in 2004
9,234 Square Feet Lot
$245,000 Zestimate®
$230/sqft
$-- HOA
What's special
New lvp flooringFully fenced yardFresh paint
- 41 days
- 216
- 27
Zillow last checked:
Listing updated:
Listed by:
Timothy Moore 479-445-9389,
1 Percent Lists Arkansas Real Estate 479-445-9389
Source: ArkansasOne MLS,MLS#: 1357631 Originating MLS: Northwest Arkansas Board of REALTORS MLS
Originating MLS: Northwest Arkansas Board of REALTORS MLSFacts & features
Interior
Bedrooms & bathrooms
- Bedrooms: 2
- Bathrooms: 2
- Full bathrooms: 2
Primary bedroom
- Level: Main
- Dimensions: 13 x 11'03
Bedroom
- Level: Main
- Dimensions: 10'05 x 10'05
Den
- Level: Main
- Dimensions: 12'08 x 10'01
Eat in kitchen
- Level: Main
- Dimensions: 7'11 x 8
Garage
- Level: Main
- Dimensions: 20'01 x 18'03
Kitchen
- Level: Main
- Dimensions: 9'02 x 7'11
Living room
- Level: Main
- Dimensions: 16'06 x 11'05
Heating
- Central, Gas
Cooling
- Central Air, Electric
Appliances
- Included: Dishwasher, Electric Cooktop, Electric Range, Disposal, Gas Water Heater, Microwave, Plumbed For Ice Maker
- Laundry: Washer Hookup, Dryer Hookup
Features
- Attic, Ceiling Fan(s), Eat-in Kitchen, Programmable Thermostat, Storage
- Flooring: Luxury Vinyl Plank, Tile
- Has basement: No
- Number of fireplaces: 1
- Fireplace features: Family Room, Gas Log
Interior area
- Total structure area: 1,089
- Total interior livable area: 1,089 sqft
Video & virtual tour
Property
Parking
- Total spaces: 2
- Parking features: Attached, Garage, Garage Door Opener
- Has attached garage: Yes
- Covered spaces: 2
Features
- Levels: One
- Stories: 1
- Patio & porch: Patio
- Exterior features: Concrete Driveway
- Fencing: Back Yard,Partial,Privacy,Wood
- Body of water: Beaver Lake
Lot
- Size: 9,234 Square Feet
- Features: Level, Subdivision
Details
- Additional structures: None
- Parcel number: 12800375000
- Special conditions: None
Construction
Type & style
- Home type: SingleFamily
- Property subtype: Single Family Residence
Materials
- Brick, Vinyl Siding
- Foundation: Slab
- Roof: Architectural,Shingle
Condition
- New construction: No
- Year built: 2004
Utilities & green energy
- Sewer: Septic Tank
- Water: Public
- Utilities for property: Electricity Available, Natural Gas Available, Septic Available, Water Available
Community & HOA
Community
- Features: Lake, Near Schools
- Security: Smoke Detector(s)
- Subdivision: Blue Spgs Village
Location
- Region: Springdale
Financial & listing details
- Price per square foot: $230/sqft
- Annual tax amount: $705
- Date on market: 8/28/2026
- Cumulative days on market: 42 days
- Road surface type: Paved
Estimated market value
$245,000
$233,000 - $257,000
$1,363/mo
Price history
| Date | Event | Price |
|---|---|---|
| 8/28/2026 | Listed for sale | $250,000+96.9%$230/sqft |
Source:  ArkansasOne MLS #1357631 Report a problem ArkansasOne MLS #1357631 Report a problem | ||
| 10/18/2018 | Sold | $127,000+33.7%$117/sqft |
Source: ArkansasOne MLS #1091741 Report a problem | ||
| 4/30/2014 | Sold | $95,000$87/sqft |
Source: ArkansasOne MLS #696710 Report a problem | ||
Public tax history
Tax history is unavailable.
Monthly payment
Est. payment
Payment breakdown
Explore the cost of this home by adjusting the details. Changes won't be saved.Climate risks
Neighborhood: 72764
Nearby schools
Schools provided by the listing agent
- District: Springdale
Source: ArkansasOne MLS. This data may not be complete. We recommend contacting the local school district to confirm school assignments for this home.
- $243,2002 bd2 ba1k sqft20765 Justin Dr #1073, Springdale, AR 72764Off Market
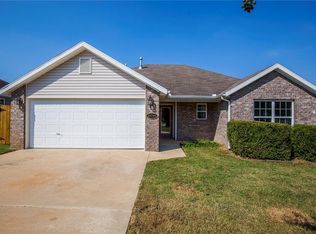
- $263,400-- bd2 ba1.2k sqft20751 Justin Dr #1073, Springdale, AR 72764Off Market
- $306,100-- bd2 ba1.5k sqft20779 Justin Dr #1073, Springdale, AR 72764Off Market
- $311,1003 bd2 ba1.8k sqft20782 Lakeshore Dr #1063, Springdale, AR 72764Off Market

Similar homes
- $305,0003 bd2 ba1.4k sqft20600 Lakeshore Dr, Springdale, AR 72764For Sale
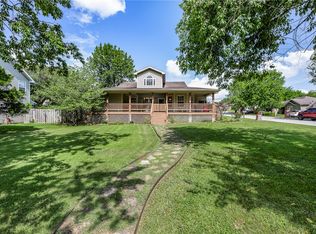 MLS ID #1356410, Nancy Hatcher, Coldwell Banker Harris McHaney & Faucette-Bentonvi. ArkansasOne MLS
 - $275,0002 bd1 ba999 sqft1004 Mill St, Springdale, AR 72764For Sale
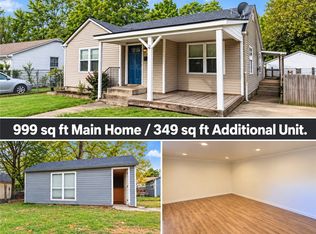 MLS ID #1364107, Jason Smith, Smith and Associates Real Estate Services. ArkansasOne MLS
 - $270,0003 bd2 ba1.3k sqft146 Rogers Circle Dr, Springdale, AR 72764For Sale
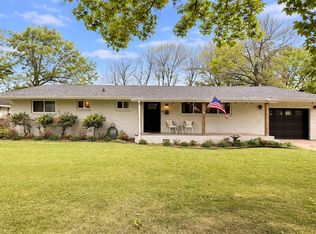 MLS ID #1359587, Aubrey Hodge, Smith and Associates Real Estate Services. ArkansasOne MLS
 - $290,0003 bd2 ba1.2k sqft1141 Morgan Haley Ln, Springdale, AR 72764For Sale
 MLS ID #1361739, Tania Martinez, PAK Home Realty. ArkansasOne MLS
