Come home to the comfort of one-level living in Stokenbury Farms. This 4-bedroom, 2-bath home in Elkins offers 1,393 square feet with an open living, dining, and kitchen area that makes it easy to stay connected while cooking, gathering, or relaxing by the gas-log fireplace. Fresh paint and new wood flooring in the living room and hallway give the home a refreshed feel. All four bedrooms are tucked toward the back of the home, offering flexibility for guests, hobbies, or a home office. Mature trees shade both the front and back yards, and a small patio gives you a spot to enjoy the outdoors. A two-car garage adds everyday convenience, while shopping, restaurants, and Elkins schools are just minutes away.
For sale
Price cut: $9.9K (10/1)
$240,000
1073 Sara Beth St, Elkins, AR 72727
4beds
1,393sqft
Single Family Residence
Built in 2007
0.29 Acres Lot
$-- Zestimate®
$172/sqft
$-- HOA
What's special
Gas-log fireplaceTwo-car garageSmall patioOne-level livingFresh paint
- 140 days
- 371
- 36
Zillow last checked:
Listing updated:
Listed by:
JoAnn Tice 870-688-3627,
Coldwell Banker Harris McHaney & Faucette -Fayette 479-521-0220
Source: ArkansasOne MLS,MLS#: 1349535 Originating MLS: Northwest Arkansas Board of REALTORS MLS
Originating MLS: Northwest Arkansas Board of REALTORS MLSFacts & features
Interior
Bedrooms & bathrooms
- Bedrooms: 4
- Bathrooms: 2
- Full bathrooms: 2
Primary bedroom
- Level: Main
- Dimensions: 13 x 12
Bedroom
- Level: Main
- Dimensions: 10 x 10
Bedroom
- Level: Main
- Dimensions: 10 x 10
Bedroom
- Level: Main
- Dimensions: 10 x 10
Primary bathroom
- Level: Main
- Dimensions: 10 x 11
Bathroom
- Level: Main
- Dimensions: 5 x 8
Garage
- Level: Main
- Dimensions: 19 x 19
Kitchen
- Level: Main
- Dimensions: 18 x 9
Living room
- Level: Main
- Dimensions: 20 x 14
Utility room
- Level: Main
- Dimensions: 9 x 3
Heating
- Central, Electric
Cooling
- Central Air, Electric
Appliances
- Included: Dryer, Dishwasher, Electric Cooktop, Electric Oven, Electric Range, Disposal, Gas Water Heater, Microwave Hood Fan, Microwave, Refrigerator, Washer, Plumbed For Ice Maker
Features
- Attic, Ceiling Fan(s), Eat-in Kitchen, Granite Counters, Programmable Thermostat, Storage, Walk-In Closet(s), Window Treatments
- Flooring: Carpet, Laminate, Simulated Wood, Tile
- Windows: Single Pane, Blinds
- Basement: None
- Number of fireplaces: 1
- Fireplace features: Gas Log
Interior area
- Total structure area: 1,393
- Total interior livable area: 1,393 sqft
Video & virtual tour
Property
Parking
- Total spaces: 2
- Parking features: Attached, Garage, Garage Door Opener
- Has attached garage: Yes
- Covered spaces: 2
Features
- Levels: One
- Stories: 1
- Patio & porch: Patio, Porch
- Exterior features: Concrete Driveway
- Fencing: None
- Waterfront features: None
Lot
- Size: 0.29 Acres
- Features: Central Business District, Rural Lot, Subdivision, Sloped
Details
- Additional structures: None
- Parcel number: 74501129000
- Zoning description: Residential
- Special conditions: None
Construction
Type & style
- Home type: SingleFamily
- Architectural style: Traditional
- Property subtype: Single Family Residence
Materials
- Brick
- Foundation: Slab
- Roof: Asphalt,Shingle
Condition
- New construction: No
- Year built: 2007
Utilities & green energy
- Sewer: Public Sewer
- Water: Public
- Utilities for property: Electricity Available, Sewer Available, Water Available, Recycling Collection
Community & HOA
Community
- Features: Curbs, Near Fire Station
- Security: Smoke Detector(s)
- Subdivision: Stokenbury Farms Sub
HOA
- Has HOA: No
Location
- Region: Elkins
Financial & listing details
- Price per square foot: $172/sqft
- Tax assessed value: $242,200
- Annual tax amount: $2,286
- Date on market: 6/2/2026
- Cumulative days on market: 141 days
Estimated market value
Not available
Estimated sales range
Not available
Not available
Price history
| Date | Event | Price |
|---|---|---|
| 10/1/2026 | Price change | $240,000-4%$172/sqft |
Source:  ArkansasOne MLS #1349535 Report a problem ArkansasOne MLS #1349535 Report a problem | ||
| 7/24/2026 | Price change | $249,900-2%$179/sqft |
Source: ArkansasOne MLS #1349535 Report a problem | ||
| 6/3/2026 | Listed for sale | $255,000+34.2%$183/sqft |
Source: ArkansasOne MLS #1349535 Report a problem | ||
| 6/15/2021 | Sold | $190,000+6.4%$136/sqft |
Source: ArkansasOne MLS #1182654 Report a problem | ||
| 1/18/2021 | Listing removed | -- |
Source:  ArkansasOne MLS Report a problem ArkansasOne MLS Report a problem | ||
| 1/11/2021 | Listed for sale | $178,500$128/sqft |
Source: Lazenby Real Estate #1170934 Report a problem | ||
Public tax history
| Year | Property taxes | Tax assessment |
|---|---|---|
| 2025 | $2,122 +8.3% | $39,377 +8.3% |
| 2024 | $1,959 +9.1% | $36,348 +9.1% |
| 2023 | $1,796 +6.8% | $33,319 +10% |
| 2022 | $1,681 +10.4% | $30,290 +10.4% |
| 2021 | $1,523 +10.3% | $27,437 -9.4% |
| 2020 | $1,381 +9.4% | $30,280 +33.6% |
| 2019 | $1,262 | $22,660 |
| 2018 | $1,262 +0.9% | $22,660 |
| 2017 | $1,251 | $22,660 |
| 2016 | $1,251 | $22,660 |
| 2015 | $1,251 | $22,660 -3.2% |
| 2014 | $1,251 -3.2% | $23,410 |
| 2013 | $1,292 | $23,410 |
| 2012 | $1,292 | $23,410 |
| 2011 | -- | $23,410 |
| 2010 | -- | $23,410 -15.4% |
| 2009 | $1,412 | $27,680 |
| 2008 | $1,412 | $27,680 |
| 2007 | -- | -- |
Find assessor info on the county website
Monthly payment
Est. payment
Payment breakdown
Explore the cost of this home by adjusting the details. Changes won't be saved.Climate risks
Neighborhood: 72727
Nearby schools
Schools provided by the listing agent
- District: Elkins
Source: ArkansasOne MLS. This data may not be complete. We recommend contacting the local school district to confirm school assignments for this home.
Similar homes
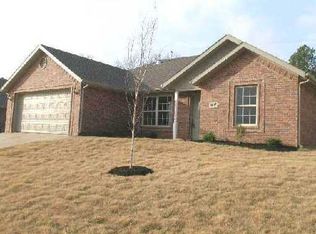
- $265,0003 bd2 ba1.3k sqft599 Richland Creek Ave, Elkins, AR 72727For Sale
 MLS ID #1349430, Shannon Marti, Coldwell Banker Harris McHaney & Faucette -Fayette. ArkansasOne MLS
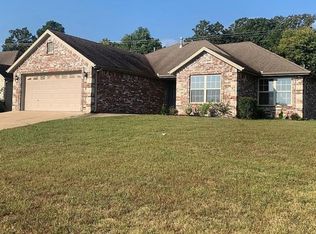
 - $249,9003 bd2 ba1.2k sqft1056 Hilda Ln, Elkins, AR 72727New Construction
 ArkansasOne MLS
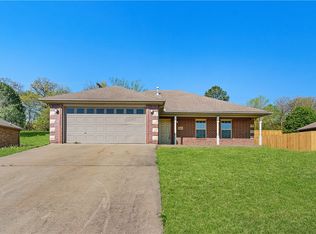
 - $299,9993 bd2 ba1.3k sqft234 Alexandra Loop, Elkins, AR 72727For Sale
 MLS ID #1359732, Kaci Johnson, Realty Mart. ArkansasOne MLS
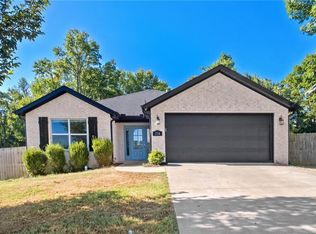
 - $285,0003 bd2 ba1.3k sqft2724 Jessica Pl, Fayetteville, AR 72701For Sale
 MLS ID #1362222, Jessica Godsey, Carlton Realty, Inc. ArkansasOne MLS
