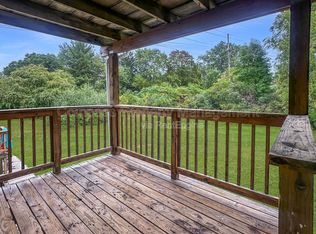
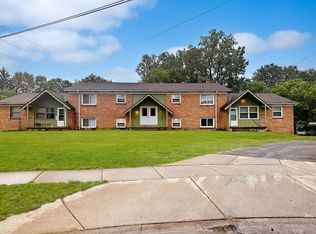
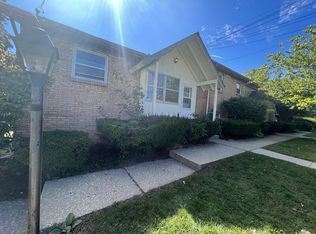
Spacious End-Unit Townhome Quiet Cul-de-Sac Location! Welcome home to this spacious two-story end-unit townhome, offering added privacy and plenty of room to spread out. Featuring brand-new flooring throughout, this home has a fresh, modern feel and an inviting layout. Enjoy generously sized bedrooms, abundant closet space, and plenty of additional storage. The kitchen comes equipped with a refrigerator, stove, and dishwasher, making move-in easy. Washer and dryer hookups are conveniently located in the home, and a covered carport provides dedicated parking. Nestled at the end of a quiet cul-de-sac, this townhome offers a peaceful setting while remaining close to shopping, dining, parks, and major roadways. Home Features: Spacious two-story end-unit townhome Brand-new flooring throughout Large bedrooms with ample storage Refrigerator, stove, and dishwasher included Washer and dryer hookups Covered carport Quiet cul-de-sac location *Water, Trash and Lawncare included! All Compass Property Management residents are enrolled in a My Amenities Package for $30 which includes a growing list of valuable amenities*: - Access to our curated professional services hub (discounted services from local professionals: dog walking, house cleaning, insurance agencies, lawn care, junk removal, carpet and duct cleaning, etc) - Rewards for on-time rent payments - Waived enrollment fee for credit building, and no-cost on-time payment credit reporting - Discounts on identity protection Improved Maintenance Experience - 24/7 video troubleshooting - 60 second response times with a live USA based agent - Up to $1000 per year damage reimbursement - Up to $50 one-time reimbursement for a lockout charge - Missed appointment fee reimbursement (50%) - Free drain maintenance packs *amenity list is subject to change YouTube Video URL AMENITIES: * Washer/Dryer Hook Ups By submitting your information on this page you consent to being contacted by the Property Manager and RentEngine via SMS, phone, or email.
This property is not currently displayed as for sale or rent on Zillow. This may be different from what's on other websites or public sources.