Welcome to 2077 Beechtree Drive. Discover your ideal home in this beautifully updated 3-bedroom, 3-bath condo in Green. Each bedroom features generous walk-in closets, offering ample storage and organization. The contemporary kitchen is a chefs delight, equipped with stainless steel appliances, modern finishes and main floor laundry room. All bathrooms have been thoughtfully updated to provide a luxurious experience.
Flooded with natural light, the open-concept kitchen and living area enhances the sense of space and warmth. Step outside to your private deck, complete with a charming pavilion, perfect for relaxing or entertaining guests
Additional highlights include a 2-car garage and a range of perks such as a sparkling pool, a clubhouse with a workout room, and easy access to nearby golf courses, country clubs, restaurants, shopping centers and highways. Enjoy the best of comfort, convenience, and leisure in this prime location Don't miss this opportunity to live in a beautifully updated home with fantastic amenities in a sought-after neighborhood! Home warranty included, schedule your showing today!
Closed
$255,000
2077 Beechtree Dr #67, Uniontown, OH 44685
3beds
1,742sqft
Townhouse, Condominium
Built in 1971
-- sqft lot
$266,700 Zestimate®
$146/sqft
$2,307 Estimated rent
Home value
$266,700
$251,000 - $285,000
$2,307/mo
Zestimate® history
Owner options
List your home for rent
$2,307/mo
Rent Zestimate®
Find your next renter with Zillow Rental Manager. Plus, with online applications, you can quickly screen prospective tenants – for free.
$2,307/mo
Rent Zestimate®
Refinance and save
$1,981/mo
Est. payment
Refinancing to a lower rate could help reduce your monthly payments and save thousands over the life of the loan.
$1,981/mo
Est. payment
Explore your selling options
Work with a Zillow partner agent
Leverage their expertise and Zillow's premium Showcase listings to get your home seen by more buyers.
Get startedList with your own agent
Get your home in front of millions of buyers by listing it on Zillow.
Learn how to do itSell it yourself
Take full control of how buyers see your home on Zillow by listing For Sale by Owner (FSBO).
List your homeWhat's special
Zillow last checked:
Listing updated:
Listed by:
David S Bratanov 234-347-0078mike@century21deanna.com,
Century 21 DeAnna Realty,
Sabah Hamed 234-425-2774,
Century 21 DeAnna Realty
Bought with:
Debra P Gulling, 2002020429
DeHOFF REALTORS
Source: MLS Now,MLS#: 5059003 Originating MLS: Lorain County Association Of REALTORS
Originating MLS: Lorain County Association Of REALTORSFacts & features
Interior
Bedrooms & bathrooms
- Bedrooms: 3
- Bathrooms: 3
- Full bathrooms: 2
- 1/2 bathrooms: 1
- Main level bathrooms: 1
Primary bedroom
- Description: double walk-in closets, separate vanity spaces,Flooring: Carpet
- Level: Second
- Dimensions: 16 x 15
Bedroom
- Description: large hanging closet,Flooring: Carpet
- Level: Second
- Dimensions: 13 x 11
Bedroom
- Description: large hanging closet and additional walk-in closet,Flooring: Carpet
- Level: Second
- Dimensions: 16 x 12
Primary bathroom
- Description: full bath with granite vanity
- Level: Second
Bathroom
- Description: half bath with granite vanity
- Level: First
Dining room
- Level: First
- Dimensions: 16 x 16
Kitchen
- Description: Upgraded with granite countertops
- Level: First
- Dimensions: 12 x 11
Laundry
- Level: First
Living room
- Level: First
- Dimensions: 23 x 12
Pantry
- Level: First
Heating
- Forced Air, Gas
Cooling
- Central Air
Appliances
- Included: Dryer, Dishwasher, Disposal, Range, Refrigerator, Washer
- Laundry: In Hall, Main Level
Features
- Built-in Features, Eat-in Kitchen, His and Hers Closets, Multiple Closets, Pantry, Walk-In Closet(s)
- Basement: None
- Has fireplace: No
Interior area
- Total structure area: 1,742
- Total interior livable area: 1,742 sqft
- Finished area above ground: 1,742
Property
Parking
- Total spaces: 2
- Parking features: Garage Faces Rear
- Garage spaces: 2
Features
- Levels: Two
- Stories: 2
- Patio & porch: Deck
- Exterior features: Courtyard, Playground, Private Entrance, Rain Gutters
- Has private pool: Yes
- Pool features: Association, Fenced, Filtered, Heated
- Fencing: Back Yard,Vinyl
Lot
- Size: 1,742 Square Feet
Details
- Parcel number: 2800333
- Special conditions: Standard
Construction
Type & style
- Home type: Condo
- Architectural style: Colonial,Conventional
- Property subtype: Townhouse, Condominium
Materials
- Stone, Vinyl Siding
- Roof: Asphalt,Fiberglass
Condition
- Updated/Remodeled
- Year built: 1971
Details
- Warranty included: Yes
Utilities & green energy
- Sewer: Public Sewer
- Water: Public
Community & HOA
Community
- Features: Clubhouse, Fitness, Playground
- Security: Carbon Monoxide Detector(s), Smoke Detector(s)
- Subdivision: Country Club Twnhs North Condo
HOA
- Has HOA: Yes
- Services included: Association Management, Common Area Maintenance, Insurance, Maintenance Grounds, Maintenance Structure, Pool(s), Recreation Facilities, Reserve Fund, Roof, Snow Removal, Trash
- HOA fee: $265 monthly
- HOA name: Country Club Townhouses North
Location
- Region: Uniontown
Financial & listing details
- Price per square foot: $146/sqft
- Annual tax amount: $3,275
- Date on market: 8/2/2024
- Cumulative days on market: 5 days
- Listing terms: Cash,Conventional
Price history
| Date | Event | Price |
|---|---|---|
| 8/30/2024 | Sold | $255,000-1.5%$146/sqft |
Source:  MLS Now #5059003 Report a problem MLS Now #5059003 Report a problem | ||
| 8/7/2024 | Pending sale | $259,000$149/sqft |
Source: MLS Now #5059003 Report a problem | ||
| 8/2/2024 | Listed for sale | $259,000+81.2%$149/sqft |
Source: MLS Now #5059003 Report a problem | ||
| 7/8/2019 | Sold | $142,900$82/sqft |
Source: MLS Now #4100281 Report a problem | ||
Public tax history
Tax history is unavailable.
Neighborhood: 44685
Nearby homes
- $260,9003 bd3 ba1.6k sqft2077 Beechtree Ln #67, Uniontown, OH 44685Off Market
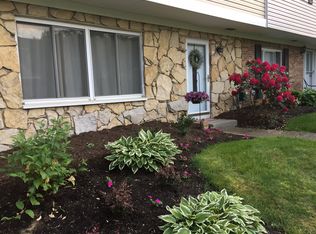
- $255,0003 bd3 ba1.6k sqft2077 Beechtree Ln, Uniontown, OH 44685Sold
- $230,3003 bd2 ba1.8k sqft2081 Beechtree Dr, Uniontown, OH 44685Off Market
- $224,7003 bd2 ba1.6k sqft2073 Beechtree Dr, Uniontown, OH 44685Off Market
- $209,5003 bd3 ba1.5k sqft2087 Beechtree Dr, Uniontown, OH 44685Off Market
- $223,3002 bd2 ba1.5k sqft2069 Beechtree Dr, Uniontown, OH 44685Off Market
- $231,5003 bd2 ba1.6k sqft2091 Beechtree Dr, Uniontown, OH 44685Off Market
- $216,2003 bd3 ba1.8k sqft2083 Carlile Dr #127, Uniontown, OH 44685Off Market
Nearby schools
GreatSchools rating
- NAGreenwood Elementary SchoolGrades: PK-KDistance: 0.7 mi
- 8/10Green Middle SchoolGrades: 6-8Distance: 1.8 mi
- 8/10Green High SchoolGrades: 9-12Distance: 1.5 mi
Schools provided by the listing agent
- District: Green LSD (Summit)- 7707
Source: MLS Now. This data may not be complete. We recommend contacting the local school district to confirm school assignments for this home.
Get a cash offer in 3 minutes
Find out how much your home could sell for in as little as 3 minutes with a no-obligation cash offer.
Estimated market value
$266,700
Get a cash offer in 3 minutes
Find out how much your home could sell for in as little as 3 minutes with a no-obligation cash offer.
Estimated market value
$266,700
- Ohio
- Summit County
- Uniontown
- 44685
- 2077 Beechtree Dr Unit 67
Nearby cities
Nearby zip codes
Other Uniontown Topics
