Skip main navigation
Closed
  • $214,600

    2083 Carlile Dr #127, Uniontown, OH 44685

    3beds
    1,829sqft
    Condominium
    Built in 1978
    -- sqft lot
    $214,600 Zestimate®
    $117/sqft
    $2,283 Estimated rent

    Home value

    $214,600

    $197,000 - $234,000

    $2,283/mo

    Zestimate® history
    Loading
    Loading...

    Owner options

    List your home for rent

    $2,283/mo

    Rent Zestimate®

    Find your next renter with Zillow Rental Manager. Plus, with online applications, you can quickly screen prospective tenants – for free.

    Learn more

    $2,283/mo

    Rent Zestimate®

    Refinance and save

    $1,749/mo

    Est. payment

    Refinancing to a lower rate could help reduce your monthly payments and save thousands over the life of the loan.

    See today's rates

    $1,749/mo

    Est. payment

    Explore your selling options

    Work with a Zillow partner agent

    Leverage their expertise and Zillow's premium Showcase listings to get your home seen by more buyers.

    Get started

    List with your own agent

    Get your home in front of millions of buyers by listing it on Zillow.

    Learn how to do it

    Sell it yourself

    Take full control of how buyers see your home on Zillow by listing For Sale by Owner (FSBO).

    List your home

    What's special

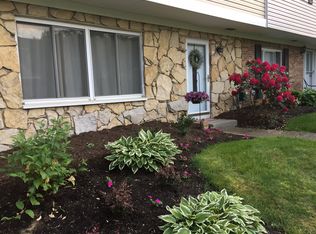
    Welcome to a spacious townhouse with a multitude of amenities and has a terrific view of Mayfair Golf Course. Features include an updated kitchen with all stainless steal appliances. A breakfast bar surrounded by Corian countertops and even a relaxing vented fireplace in the dining room which will keep you warm and cozy on the first and second floors. The large living room, a half bath and utility room finishes the downstairs. The second floor includes three amazing bedrooms and tons of closet space. The master bath boasts two separate dressing areas that include both a sink and cabinetry. Access a serene fenced court yard from right outside your kitchen. An over sized two car garage will be more than accommodating to your vehicles. A club house with workout and game room plus a pool are all part of the enjoyment of living in this neighborhood. Appliances 2019, new carpet 2018, new hot water tank 2019, new lighting fixtures 2018 and new roof 2017. Call for a private showing today!

    This property is not currently displayed as for sale or rent on Zillow. This may be different from what's on other websites or public sources.

    Zillow last checked:

    Listing updated:

    Listed by:

    Tami McDiffitt 330-814-8576,

    Howard Hanna

    Bought with:

    Darcy D Friel, 2002019160

    Howard Hanna

    Source: MLS Now,MLS#: 4247703Originating MLS: Akron Cleveland Association of REALTORS

    Facts & features

    Interior

    Bedrooms & bathrooms
    • Bedrooms: 3
    • Bathrooms: 3
    • Full bathrooms: 2
    • 1/2 bathrooms: 1
    • Main level bathrooms: 1
    Primary bedroom
    • Description: Flooring: Carpet
    • Level: Second
    • Dimensions: 16.00 x 13.00
    Bedroom
    • Description: Flooring: Carpet
    • Level: Second
    • Dimensions: 13.00 x 10.00
    Bedroom
    • Description: Flooring: Carpet
    • Level: Second
    • Dimensions: 15.00 x 12.00
    Primary bathroom
    • Description: Flooring: Laminate
    • Level: Second
    • Dimensions: 16.00 x 10.00
    Bathroom
    • Description: Flooring: Laminate
    • Level: First
    • Dimensions: 6.00 x 5.00
    Bathroom
    • Description: Flooring: Laminate
    • Level: Second
    • Dimensions: 10.00 x 7.00
    Dining room
    • Description: Flooring: Laminate
    • Features: Fireplace
    • Level: First
    • Dimensions: 12.00 x 15.00
    Kitchen
    • Description: Flooring: Laminate
    • Level: First
    • Dimensions: 12.00 x 10.00
    Living room
    • Description: Flooring: Carpet
    • Level: First
    • Dimensions: 20.00 x 19.00
    Utility room
    • Description: Flooring: Laminate
    • Level: First
    • Dimensions: 11.00 x 5.00
    Heating
    • Forced Air, Fireplace(s), Gas
    Cooling
    • Central Air
    Appliances
    • Included: Built-In Oven, Dryer, Dishwasher, Disposal, Microwave, Refrigerator, Washer
    Features
    • Basement: None
    • Number of fireplaces: 1
    • Fireplace features: Wood Burning
    Interior area
    • Total structure area: 1,829
    • Total interior livable area: 1,829 sqft
    • Finished area above ground: 1,829

    Property

    Parking
    • Parking features: Detached, Electricity, Garage, Garage Door Opener, Paved
    • Garage spaces: 2
    Accessibility
    • Accessibility features: None
    Features
    • Levels: Two
    • Stories: 2
    • Patio & porch: Enclosed, Patio, Porch
    • Pool features: In Ground, Community
    • Fencing: Vinyl
    • Has view: Yes
    • View description: Golf Course
    Lot
    • Features: Wooded
    Details
    • Parcel number: 2801993

    Construction

    Type & style
    • Home type: Condo
    • Architectural style: Colonial
    • Property subtype: Condominium
    • Attached to another structure: Yes
    Materials
    • Brick, Vinyl Siding
    • Roof: Asphalt,Fiberglass
    Condition
    • Year built: 1978

    Utilities & green energy

    • Sewer: Public Sewer
    • Water: Public

    Community & HOA

    Community
    • Features: Common Grounds/Area, Fitness, Golf, Playground, Park, Pool, Tennis Court(s), Public Transportation
    • Subdivision: Country Club Twnhs North Condo
    HOA
    • Has HOA: Yes
    • Services included: Insurance, Maintenance Grounds, Maintenance Structure, Recreation Facilities, Reserve Fund, Snow Removal, Trash
    • HOA fee: $245 monthly
    • HOA name: Country Club Townhouse North
    Location
    • Region: Uniontown

    Financial & listing details

    • Price per square foot: $117/sqft
    • Annual tax amount: $1,998
    • Date on market: 6/21/2023
    • Cumulative days on market: 135 days
    • Listing agreement: Exclusive Right To Sell

    Price history

    DateEventPrice
    6/24/2023Listing removed--
    Source: MLS Now #4247703 Report a problem
    2/19/2021Sold$133,000-4.2%$73/sqft
    Source: MLS Now #4247703 Report a problem
    1/18/2021Contingent$138,900$76/sqft
    Source: MLS Now #4247703 Report a problem
    1/5/2021Listed for sale$138,900+28.6%$76/sqft
    Source: MLS Now #4247703 Report a problem
    5/17/2010Sold$108,000$59/sqft
    Source: MLS Now #3071443 Report a problem

    Public tax history

    Tax history is unavailable.

    Neighborhood: 44685

    Nearby schools

    GreatSchools rating
    Schools provided by the listing agent
    • District: Green LSD (Summit)- 7707

    Source: MLS Now. This data may not be complete. We recommend contacting the local school district to confirm school assignments for this home.

    Get a cash offer in 3 minutes
    Find out how much your home could sell for in as little as 3 minutes with a no-obligation cash offer.
    Estimated market value
    $214,600
    Get a cash offer in 3 minutes
    Find out how much your home could sell for in as little as 3 minutes with a no-obligation cash offer.
    Estimated market value
    $214,600