Nice two story home in need of rehab in up and coming community. Two car detached garage in good condition.
New fixtures and amenities are needed to make this house a home. The house is located on a corner lot. House has
back door and side door opening onto a fenced lot. Vacant and ready to rehab of occupancy.
Pending
$80,000
2077 Collingwood St, Detroit, MI 48206
3beds
1,100sqft
Single Family Residence
Built in 1921
3,920 Square Feet Lot
$-- Zestimate®
$73/sqft
$-- HOA
What's special
- 56 days
- 20
- 0
Zillow last checked:
Listing updated:
Listed by:
Stephen L Smiley 313-999-1268,
Investors Management Service 313-999-1268
Source: Realcomp II,MLS#: 20261033253
Facts & features
Interior
Bedrooms & bathrooms
- Bedrooms: 3
- Bathrooms: 2
- Full bathrooms: 1
- 1/2 bathrooms: 1
Primary bedroom
- Level: Second
- Area: 144
- Dimensions: 12 X 12
Bedroom
- Level: Second
- Area: 120
- Dimensions: 12 X 10
Bedroom
- Level: Second
- Area: 110
- Dimensions: 11 X 10
Other
- Level: Second
- Area: 56
- Dimensions: 7 X 8
Other
- Level: Entry
- Area: 20
- Dimensions: 5 X 4
Dining room
- Level: Entry
- Area: 224
- Dimensions: 14 X 16
Living room
- Level: Entry
- Area: 252
- Dimensions: 14 X 18
Heating
- Natural Gas, Steam
Appliances
- Laundry: Electric Dryer Hookup, Gas Dryer Hookup
Features
- Basement: Unfinished
- Has fireplace: Yes
- Fireplace features: Living Room
Interior area
- Total interior livable area: 1,100 sqft
- Finished area above ground: 1,100
Property
Parking
- Total spaces: 2
- Parking features: Two Car Garage, Detached
- Garage spaces: 2
Features
- Levels: Two
- Stories: 2
- Entry location: GroundLevel
- Pool features: None
- Fencing: Fenced,Fencing Allowed
Lot
- Size: 3,920 Square Feet
- Dimensions: 30 x 126
Details
- Parcel number: W08I003291S
- Special conditions: Short Sale No,Standard
Construction
Type & style
- Home type: SingleFamily
- Architectural style: Colonial
- Property subtype: Single Family Residence
Materials
- Aluminum Siding, Brick
- Foundation: Basement, Brick Mortar
- Roof: Asphalt
Condition
- New construction: No
- Year built: 1921
Utilities & green energy
- Electric: Fuses
- Sewer: Public Sewer
- Water: Public, Waterat Street
- Utilities for property: Above Ground Utilities
Community & HOA
Community
- Subdivision: CLEMENTS & OAKMANS SUB
HOA
- Has HOA: No
Location
- Region: Detroit
Financial & listing details
- Price per square foot: $73/sqft
- Tax assessed value: $12,173
- Annual tax amount: $1,435
- Date on market: 5/11/2026
- Cumulative days on market: 56 days
- Listing agreement: Exclusive Right To Sell
- Listing terms: Cash
Estimated market value
Not available
Estimated sales range
Not available
$1,502/mo
Price history
| Date | Event | Price |
|---|---|---|
| 6/17/2026 | Pending sale | $80,000$73/sqft |
Source:  Realcomp II #20261033253 Report a problem Realcomp II #20261033253 Report a problem | ||
| 5/11/2026 | Listed for sale | $80,000$73/sqft |
Source: Realcomp II #20261033253 Report a problem | ||
Public tax history
| Year | Property taxes | Tax assessment |
|---|---|---|
| 2025 | -- | $24,100 +24.9% |
| 2024 | -- | $19,300 +27% |
| 2023 | -- | $15,200 +23.6% |
| 2022 | -- | $12,300 +7.9% |
| 2021 | -- | $11,400 |
| 2020 | $528 -41.9% | $11,400 +5.6% |
| 2019 | $909 | $10,800 +10.2% |
| 2018 | $909 | $9,800 -12.5% |
| 2017 | -- | $11,200 -54.8% |
| 2016 | $825 | $24,800 +67.6% |
| 2015 | $825 -33.6% | $14,800 -28% |
| 2013 | $1,243 +50.6% | $20,562 -35.8% |
| 2010 | $825 | $32,009 -12% |
| 2009 | -- | $36,374 -10.5% |
| 2008 | -- | $40,641 |
| 2007 | -- | $40,641 +5.5% |
| 2005 | $124 | $38,522 +3% |
| 2004 | -- | $37,400 |
Find assessor info on the county website
Monthly payment
Est. payment
Payment breakdown
Explore the cost of this home by adjusting the details. Changes won't be saved.Climate risks
Neighborhood: Dexter-Linwood

Similar homes
- $--3 bd2 ba1.3k sqft12106 Pinehurst St, Detroit, MI 48204Auction
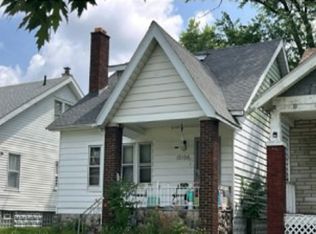 Xome
Xome - $--2 bd1 ba1.2k sqft18643 Birwood St, Detroit, MI 48221Auction
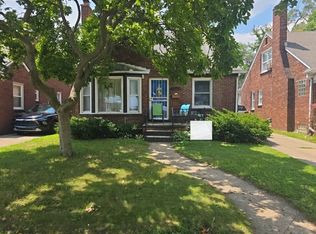 Auction.com 2
 - $85,0003 bd1 ba1.4k sqft13377 Marlowe St, Detroit, MI 48227For Sale

 MLS ID #20261080587, Brittany Fulton, KW Domain. Realcomp II
 - $70,0004 bd2 ba1.2k sqft17547 Anglin St, Detroit, MI 48212For Sale
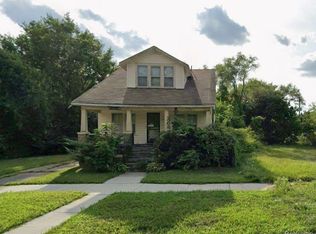 MLS ID #20261078827, James L Hall, Michigan Realty Associates. Realcomp II
 - $81,1583 bd1 ba1.3k sqft12345 Kentucky St, Detroit, MI 48204For SaleMLS ID #20261013856, Greg Majewski, Detroit Investment Company. Realcomp II
- $95,0002 bd2 ba680 sqft18064 Greeley St, Highland Park, MI 48203For SaleMLS ID #20261083670, Amelia Dean Hamm, Signature Sotheby's International Realty Nvl. Realcomp II
- $75,6083 bd1 ba1.4k sqft202 Tyler St, Highland Park, MI 48203For SaleMLS ID #20261045946, Greg Majewski, Detroit Investment Company. Realcomp II
- $76,1603 bd1 ba1k sqft18103 Orleans St, Detroit, MI 48203For SaleMLS ID #20261028409, Alan C Robson, Parc Brokerage LLC. Realcomp II
- $81,9003 bd1 ba1.2k sqft137 Geneva St, Highland Park, MI 48203For SaleMLS ID #20261047197, Mark Poloney, RE/MAX First. Realcomp II
- $72,0003 bd2 ba1.2k sqft20014 Hull St, Highland Park, MI 48203For SaleMLS ID #20261052552, Randi Schmidt, Keller Williams Realty-Great Lakes. Realcomp II
- $65,0003 bd1 ba1k sqft9935 Broadstreet Ave, Detroit, MI 48204For SaleMLS ID #20261047035, Benjamin Ness, Clyde Realty LLC. Realcomp II
- $85,0003 bd1 ba1.2k sqft18988 Prest St, Detroit, MI 48235For SaleMLS ID #20261051025, Embry Webb, 6 Mile Realty. Realcomp II
- $89,0003 bd1 ba1k sqft19616 Marx St, Highland Park, MI 48203For SaleMLS ID #20261061978, Rashad Elabed, JNA Real Estate. Realcomp II
- $80,0003 bd2 ba1.4k sqft19643 Cliff St, Detroit, MI 48234For SaleMLS ID #20261056065, Marc D Smith, Utica Realty LLC. Realcomp II
- $88,5003 bd2 ba1.3k sqft16174 Kentfield St, Detroit, MI 48219For SaleMLS ID #20261057911, Rashad Elabed, JNA Real Estate. Realcomp II
- $90,0003 bd1 ba1.1k sqft9124 Meyers Rd, Detroit, MI 48228For SaleMLS ID #20261068224, Terrence Green, TGreen Realty LLC. Realcomp II
