*MOTIVATED SELLER* Looking for a peaceful neighborhood? SHERWOOD OAKS is a lovely subdivision with walking trails and nature views. This well-maintained, IMMACULATE POOL HOME with approximately 1814 SF of living space, in a QUIET NEIGHBORHOOD that BACKS UP TO A CONSERVATION along with WALKING TRAILS (NO REAR NEIGHBORS), SPACIOUS, OPEN FLOOR PLAN with VAULTED CEILINGS & SOLAR TUBES for natural lighting that can be adjusted to allow more or less lighting. The SPLIT-FLOOR plan has a SPACIOUS MASTER SUITE that includes two closets and a convenient En-Suite with a large shower & storage. The KITCHEN features a plethora of CABINETS, COUNTER SPACE & Closet Pantry along with a BREAKFAST NOOK. WASHER/DRYER hookups are inside (Washer/Dryer included). The enclosed, AIR CONDITIONED SUNROOM adds an extra 157 SQ. FT OF LIVING SPACE, separated by grand SLIDING GLASS DOORS. SCREENED-IN LANAI includes a PEBBLE-TECH SWIMMING POOL (added 2007) featuring a relaxing WATERFALL. Lanai, driveway & walkway feature PAVERS to complete the look. OVERSIZED GARAGE, with SCREEN, is extra deep with plenty of storage space. Chainlink FENCE (2011) separates the conservation area from the land. ROOF (2018). Minutes from I-4, Shopping, Restaurants, Hospitals, and Parks. 35-45 MINUTES TO ORLANDO OR DAYTONA BEACH.
Sold for $329,000
$329,000
2077 FRIAR TUCK LN, ORANGE CITY, FL 32763
3beds
1,814sqft
Single Family Residence
Built in 1998
6,600 Square Feet Lot
$348,900 Zestimate®
$181/sqft
$2,824 Estimated rent
Home value
$348,900
$331,000 - $366,000
$2,824/mo
Zestimate® history
Owner options
List your home for rent
$2,824/mo
Rent Zestimate®
Find your next renter with Zillow Rental Manager. Plus, with online applications, you can quickly screen prospective tenants – for free.
$2,824/mo
Rent Zestimate®
Refinance and save
$2,337/mo
Est. payment
Refinancing to a lower rate could help reduce your monthly payments and save thousands over the life of the loan.
$2,337/mo
Est. payment
Explore your selling options
Work with a Zillow partner agent
Leverage their expertise and Zillow's premium Showcase listings to get your home seen by more buyers.
Get startedList with your own agent
Get your home in front of millions of buyers by listing it on Zillow.
Learn how to do itSell it yourself
Take full control of how buyers see your home on Zillow by listing For Sale by Owner (FSBO).
List your homeWhat's special
Screened-in lanaiOversized garageFt of living spaceImmaculate pool homeOpen floor planSpacious master suiteGrand sliding glass doors
Zillow last checked:
Listing updated:
Listed by:
Georgina O'Bryan 407-595-6820,
SIGNATURE BROKERS REALTY LLC 407-595-6820
Bought with:
Pamela Dean, 3568390
PRESTIGE PROPERTIES
Source: Stellar MLS,MLS#: O6125189 Originating MLS: Orlando Regional
Originating MLS: Orlando Regional
Facts & features
Interior
Bedrooms & bathrooms
- Bedrooms: 3
- Bathrooms: 2
- Full bathrooms: 2
Rooms
- Room types: Utility Room
Primary bedroom
- Description: Room6
- Features: Walk-In Closet(s)
- Level: First
- Dimensions: 14x12
Bedroom 2
- Description: Room8
- Level: First
- Dimensions: 11x11
Bedroom 3
- Description: Room9
- Level: First
Primary bathroom
- Description: Room7
- Features: Shower No Tub
- Level: First
- Dimensions: 11x11
Balcony porch lanai
- Description: Room5
- Level: First
- Dimensions: 17x6
Dinette
- Description: Room4
- Level: First
- Dimensions: 8x8
Florida room
- Description: Room2
- Level: First
- Dimensions: 16x8
Great room
- Description: Room1
- Level: First
- Dimensions: 22x17
Kitchen
- Description: Room3
- Features: Breakfast Bar, Pantry
- Level: First
- Dimensions: 15x11
Heating
- Central, Electric
Cooling
- Central Air
Appliances
- Included: Dishwasher, Disposal, Dryer, Electric Water Heater, Microwave, Range, Refrigerator, Washer
- Laundry: Inside, Laundry Closet
Features
- Ceiling Fan(s), Eating Space In Kitchen, High Ceilings, Living Room/Dining Room Combo, Open Floorplan, Split Bedroom, Vaulted Ceiling(s), Walk-In Closet(s)
- Flooring: Brick/Stone, Carpet, Ceramic Tile, Concrete, Laminate
- Doors: French Doors, Sliding Doors
- Windows: Skylight(s)
- Has fireplace: No
Interior area
- Total structure area: 2,123
- Total interior livable area: 1,814 sqft
Property
Parking
- Total spaces: 2
- Parking features: Driveway, Garage Door Opener, Oversized
- Attached garage spaces: 2
- Has uncovered spaces: Yes
Features
- Levels: One
- Stories: 1
- Patio & porch: Covered, Porch, Rear Porch, Screened
- Exterior features: Dog Run, Irrigation System, Lighting, Rain Gutters
- Has private pool: Yes
- Pool features: In Ground, Lighting, Screen Enclosure, Tile
- Fencing: Chain Link,Fenced
- Has view: Yes
- View description: Trees/Woods
Lot
- Size: 6,600 Square Feet
- Dimensions: 60 x 110
- Features: Conservation Area, In County, Landscaped, Level
- Residential vegetation: Wooded
Details
- Parcel number: 12183005040060
- Zoning: 12PUD
- Special conditions: None
Construction
Type & style
- Home type: SingleFamily
- Architectural style: Florida
- Property subtype: Single Family Residence
- Attached to another structure: Yes
Materials
- Block, Stucco
- Foundation: Slab
- Roof: Shingle
Condition
- Completed
- New construction: No
- Year built: 1998
Utilities & green energy
- Sewer: Public Sewer
- Water: Public
- Utilities for property: Electricity Connected, Public, Sewer Connected, Street Lights, Water Connected
Community & HOA
Community
- Features: Deed Restrictions
- Pet fee: $0 monthly
- Subdivision: SHERWOOD OAKS PUD
HOA
- Has HOA: Yes
- HOA fee: $50 monthly
- HOA name: Patricia A. Reeves
- HOA phone: 770-841-2908
- Second HOA name: N/A
Location
- Region: Orange City
Financial & listing details
- Price per square foot: $181/sqft
- Tax assessed value: $286,276
- Annual tax amount: $4,490
- Date on market: 7/11/2023
- Cumulative days on market: 32 days
- Listing terms: Cash,Conventional,FHA
- Ownership: Fee Simple
- Total actual rent: 0
- Electric utility on property: Yes
- Road surface type: Paved
Price history
| Date | Event | Price |
|---|---|---|
| 9/8/2023 | Sold | $329,000-0.3%$181/sqft |
Source:  Stellar MLS #O6125189 Report a problem Stellar MLS #O6125189 Report a problem | ||
| 8/12/2023 | Pending sale | $330,000$182/sqft |
Source: Stellar MLS #O6125189 Report a problem | ||
| 8/6/2023 | Price change | $330,000-2.4%$182/sqft |
Source: Stellar MLS #O6125189 Report a problem | ||
| 7/28/2023 | Price change | $338,000-0.6%$186/sqft |
Source: Stellar MLS #O6125189 Report a problem | ||
| 7/11/2023 | Listed for sale | $340,000+60.4%$187/sqft |
Source: Stellar MLS #O6125189 Report a problem | ||
| 11/2/2021 | Sold | $212,000+39.5%$117/sqft |
Source: Public Record Report a problem | ||
| 7/23/2015 | Sold | $152,000-0.6%$84/sqft |
Source: Public Record Report a problem | ||
| 6/4/2015 | Listed for sale | $152,900-3.7%$84/sqft |
Source: Watson Realty Corp. #MV4706246 Report a problem | ||
| 7/2/2011 | Listing removed | $158,800$88/sqft |
Source: RE/MAX ASSOCIATES, INC #V4627393 Report a problem | ||
| 6/18/2011 | Price change | $158,800-0.7%$88/sqft |
Source: RE/MAX ASSOCIATES, INC #V4627393 Report a problem | ||
| 4/13/2011 | Price change | $159,900-1.7%$88/sqft |
Source: RE/MAX ASSOCIATES, INC #V4627393 Report a problem | ||
| 1/10/2011 | Price change | $162,600-1.4%$90/sqft |
Source: RE/MAX Associates, inc #V4627393 Report a problem | ||
| 6/23/2010 | Listed for sale | $164,900-17.3%$91/sqft |
Source: The Home Zone Report a problem | ||
| 4/9/2007 | Sold | $199,500+89.5%$110/sqft |
Source: Public Record Report a problem | ||
| 12/23/1998 | Sold | $105,300$58/sqft |
Source: Public Record Report a problem | ||
Public tax history
| Year | Property taxes | Tax assessment |
|---|---|---|
| 2025 | $5,229 +3.3% | $286,276 +1% |
| 2024 | $5,062 +16.4% | $283,507 +20.9% |
| 2023 | $4,348 +13.4% | $234,510 +6.5% |
| 2022 | $3,833 | $220,197 +53.6% |
| 2021 | -- | $143,317 +1.4% |
| 2020 | $2,364 | $141,338 +2.3% |
| 2019 | $2,364 -0.8% | $138,160 +1.9% |
| 2018 | $2,383 -0.5% | $135,584 +2.1% |
| 2017 | $2,395 -0.5% | $132,795 +2.1% |
| 2016 | $2,406 +6.4% | $130,064 +48.3% |
| 2015 | $2,261 +77.3% | $87,712 +0.8% |
| 2014 | $1,276 | $87,016 +1.5% |
| 2013 | -- | $85,730 +1.7% |
| 2012 | -- | $84,297 -2.5% |
| 2011 | -- | $86,424 -17.4% |
| 2010 | -- | $104,612 -12% |
| 2009 | -- | $118,905 +14.5% |
| 2007 | -- | $103,859 -0.5% |
| 2006 | -- | $104,366 +6.1% |
| 2005 | -- | $98,375 +3% |
| 2004 | -- | $95,510 +1.9% |
| 2003 | -- | $93,729 +2.4% |
| 2002 | -- | $91,532 +1.6% |
| 2001 | -- | $90,091 +3% |
| 2000 | -- | $87,467 |
Find assessor info on the county website
Neighborhood: 32763
Nearby homes
- $300,3003 bd2 ba1.4k sqft2073 Friar Tuck Ln, Orange City, FL 32763Off Market
- $335,0003 bd2 ba1.8k sqft2085 Friar Tuck Ln, Orange City, FL 32763Sold

- $320,4003 bd2 ba1.8k sqft2109 Friar Tuck Ln, Orange City, FL 32763Off Market
- $230,0002 bd2 ba1.6k sqft2071 Friar Tuck Ln, Orange City, FL 32763Sold
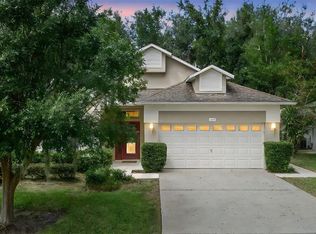
- $310,5003 bd2 ba1.6k sqft2080 Friar Tuck Ln, Orange City, FL 32763Off Market
- $271,8002 bd2 ba1.3k sqft2076 Friar Tuck Ln, Orange City, FL 32763Off Market
- $312,1003 bd2 ba1.7k sqft2092 Friar Tuck Ln, Orange City, FL 32763Off Market
- $305,0003 bd2 ba1.6k sqft2070 Friar Tuck Ln, Orange City, FL 32763Off Market
Nearby schools
GreatSchools rating
- 4/10Orange City Elementary SchoolGrades: PK-5Distance: 1.6 mi
- 4/10River Springs Middle SchoolGrades: 6-8Distance: 2.7 mi
- 6/10University High SchoolGrades: 9-12Distance: 2.9 mi
Schools provided by the listing agent
- Elementary: Orange City Elem
- Middle: River Springs Middle School
Source: Stellar MLS. This data may not be complete. We recommend contacting the local school district to confirm school assignments for this home.
Get a cash offer in 3 minutes
Find out how much your home could sell for in as little as 3 minutes with a no-obligation cash offer.
Estimated market value
$348,900
Get a cash offer in 3 minutes
Find out how much your home could sell for in as little as 3 minutes with a no-obligation cash offer.
Estimated market value
$348,900
- Florida
- Volusia County
- Orange City
- 32763
- 2077 FRIAR TUCK LN
Nearby cities
Nearby zip codes
Other Orange City Topics
