PRICED BELOW APPRAISED VALUE! Gain instant equity! Welcome home to 2085 Friar Tuck Lane. This custom-built brick ranch is nestled on a quiet street in a well-kept neighborhood and features a beautiful lanai to spend quiet mornings on. Step inside to discover an ideal split-bedroom floor plan with vaulted ceilings and an abundance of natural light throughout. This freshly painted home offers both formal living and dining spaces along with a comfortable family room and an open-concept kitchen with stainless steel appliances and pantry. NEW Luxury Vinyl Plank Floors throughout. French doors from the family room lead to a peaceful screened lanai that overlooks the tranquil backyard that is perfect for morning coffee or winding down at the end of the day. The primary suite has 2 closets, a luxurious garden soaking tub, dual vanities, a glass-enclosed shower, and private access to the lanai. Two additional bedrooms are located on the opposite side of the home for privacy. Additional features include: Beautiful pavered driveway & low-maintenance landscaping, irrigation system, fenced yard, New ADT security system with cameras, 2-car garage with attic access, additional stainless steel refrigerator in the garage for extra food storage, Sturdy block construction by Formosa Homes/ Low HOA with walking trails in a peaceful natural setting. Plus, comes with 1-YEAR HOME WARRANTY! Easy access to I-4, shopping, schools, Lake Mary, DeLand, and the beaches. Contact me to see this beauty today!
Sold for $335,000
$335,000
2085 FRIAR TUCK LANE, ORANGE CITY, FL 32763
3beds
1,819sqft
Single Family Residence
Built in 1998
6,600 Square Feet Lot
$332,100 Zestimate®
$184/sqft
$2,183 Estimated rent
Home value
$332,100
Estimated sales range
Not available
$2,183/mo
Zestimate® history
Owner options
List your home for rent
$2,183/mo
Rent Zestimate®
Find your next renter with Zillow Rental Manager. Plus, with online applications, you can quickly screen prospective tenants – for free.
$2,183/mo
Rent Zestimate®
Refinance and save
$2,334/mo
Est. payment
Refinancing to a lower rate could help reduce your monthly payments and save thousands over the life of the loan.
$2,334/mo
Est. payment
Explore your selling options
Work with a Zillow partner agent
Leverage their expertise and Zillow's premium Showcase listings to get your home seen by more buyers.
Get startedList with your own agent
Get your home in front of millions of buyers by listing it on Zillow.
Learn how to do itSell it yourself
Take full control of how buyers see your home on Zillow by listing For Sale by Owner (FSBO).
List your homeWhat's special
Fenced yardAbundance of natural lightTranquil backyardPeaceful screened lanaiFrench doorsIrrigation systemVaulted ceilings
Zillow last checked:
Listing updated:
Listed by:
Jennifer Jefcoat 407-538-7143,
EPIQUE REALTY, INC. 888-893-3537
Bought with:
Sheree Frazier, 502645
LPT REALTY LLC
Source: Stellar MLS,MLS#: O6312580 Originating MLS: Suncoast Tampa
Originating MLS: Suncoast Tampa
Facts & features
Interior
Bedrooms & bathrooms
- Bedrooms: 3
- Bathrooms: 2
- Full bathrooms: 2
Primary bedroom
- Features: Ceiling Fan(s), Dual Sinks, En Suite Bathroom, Garden Bath, Split Vanities, Tub with Separate Shower Stall, Dual Closets
- Level: First
- Area: 208 Square Feet
- Dimensions: 13x16
Bedroom 2
- Features: Ceiling Fan(s), Built-in Closet
- Level: First
- Area: 126.5 Square Feet
- Dimensions: 11.5x11
Bedroom 3
- Features: Ceiling Fan(s), Built-in Closet
- Level: First
- Area: 132 Square Feet
- Dimensions: 11x12
Family room
- Features: Ceiling Fan(s)
- Level: First
- Area: 266 Square Feet
- Dimensions: 19x14
Kitchen
- Features: Pantry
- Level: First
- Area: 199.5 Square Feet
- Dimensions: 19x10.5
Living room
- Level: First
- Area: 285 Square Feet
- Dimensions: 19x15
Heating
- Central, Electric
Cooling
- Central Air
Appliances
- Included: Oven, Cooktop, Dishwasher, Disposal, Dryer, Electric Water Heater, Refrigerator, Washer
- Laundry: Inside
Features
- Ceiling Fan(s), Kitchen/Family Room Combo, Living Room/Dining Room Combo, Open Floorplan, Primary Bedroom Main Floor, Solid Wood Cabinets, Split Bedroom, Thermostat, Walk-In Closet(s)
- Flooring: Luxury Vinyl
- Doors: French Doors
- Has fireplace: No
Interior area
- Total structure area: 2,458
- Total interior livable area: 1,819 sqft
Property
Parking
- Total spaces: 2
- Parking features: Garage - Attached
- Attached garage spaces: 2
Features
- Levels: One
- Stories: 1
- Exterior features: Irrigation System, Sidewalk
Lot
- Size: 6,600 Square Feet
- Dimensions: 60 x 110
Details
- Parcel number: 801205040050
- Zoning: 12PUD
- Special conditions: None
Construction
Type & style
- Home type: SingleFamily
- Property subtype: Single Family Residence
Materials
- Block, Concrete, Stucco
- Foundation: Slab
- Roof: Shingle
Condition
- New construction: No
- Year built: 1998
Utilities & green energy
- Sewer: Public Sewer
- Water: Public
- Utilities for property: Cable Available, Cable Connected, Electricity Available, Electricity Connected, Public, Sewer Available, Sewer Connected, Water Available, Water Connected
Community & HOA
Community
- Pet fee: $0 monthly
- Subdivision: SHERWOOD OAKS PUD
HOA
- Has HOA: Yes
- HOA fee: $50 monthly
- HOA name: Pat Reeves
Location
- Region: Orange City
Financial & listing details
- Price per square foot: $184/sqft
- Tax assessed value: $291,943
- Annual tax amount: $5,282
- Date on market: 5/27/2025
- Cumulative days on market: 48 days
- Listing terms: Cash,Conventional,FHA,VA Loan
- Ownership: Fee Simple
- Total actual rent: 0
- Electric utility on property: Yes
- Road surface type: Asphalt, Paved
Price history
| Date | Event | Price |
|---|---|---|
| 8/18/2025 | Sold | $335,000-1.4%$184/sqft |
Source:  Stellar MLS #O6312580 Report a problem Stellar MLS #O6312580 Report a problem | ||
| 7/15/2025 | Pending sale | $339,900$187/sqft |
Source: Stellar MLS #O6312580 Report a problem | ||
| 7/7/2025 | Price change | $339,900-1.5%$187/sqft |
Source: Stellar MLS #O6312580 Report a problem | ||
| 6/10/2025 | Price change | $345,000-1.4%$190/sqft |
Source: Stellar MLS #O6312580 Report a problem | ||
| 5/27/2025 | Listed for sale | $349,900+6%$192/sqft |
Source: Stellar MLS #O6312580 Report a problem | ||
| 3/29/2024 | Sold | $330,000-5.2%$181/sqft |
Source: Stellar MLS #G5075744 Report a problem | ||
| 2/27/2024 | Pending sale | $348,000$191/sqft |
Source: Stellar MLS #G5075744 Report a problem | ||
| 11/22/2023 | Listed for sale | $348,000+133.6%$191/sqft |
Source: Stellar MLS #G5075744 Report a problem | ||
| 7/1/2010 | Sold | $149,000-6.8%$82/sqft |
Source: Public Record Report a problem | ||
| 4/20/2010 | Listed for sale | $159,900+899.4%$88/sqft |
Source: NRT Florida #O4976286 Report a problem | ||
| 7/10/1997 | Sold | $16,000$9/sqft |
Source: Public Record Report a problem | ||
Public tax history
| Year | Property taxes | Tax assessment |
|---|---|---|
| 2025 | $2,074 -60.7% | $291,943 +13% |
| 2024 | $5,283 +2% | $258,310 +10% |
| 2023 | $5,180 +12.5% | $234,827 +10% |
| 2022 | $4,607 | $213,479 +10% |
| 2021 | -- | $194,072 +10% |
| 2020 | $4,144 | $176,429 +1.8% |
| 2019 | $4,144 +5.4% | $173,371 +9.8% |
| 2018 | $3,932 +5.9% | $157,959 +19.2% |
| 2017 | $3,712 +7.9% | $132,554 +3.4% |
| 2016 | $3,440 +7.6% | $128,179 +46.4% |
| 2015 | $3,197 +149% | $87,527 +0.8% |
| 2014 | $1,284 | $86,832 +1.5% |
| 2013 | -- | $85,549 +1.7% |
| 2012 | -- | $84,119 -2.6% |
| 2011 | -- | $86,394 -17.9% |
| 2010 | -- | $105,170 -7.8% |
| 2009 | -- | $114,075 +3.1% |
| 2007 | -- | $110,642 -0.5% |
| 2006 | -- | $111,181 +6.1% |
| 2005 | -- | $104,799 +3% |
| 2004 | -- | $101,747 +1.9% |
| 2003 | -- | $99,850 +2.4% |
| 2002 | -- | $97,510 +1.6% |
| 2001 | -- | $95,975 +3% |
| 2000 | -- | $93,180 |
Find assessor info on the county website
Neighborhood: 32763
Nearby homes
- $329,0003 bd2 ba1.8k sqft2077 Friar Tuck Ln, Orange City, FL 32763Sold
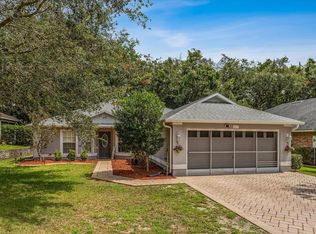
- $318,5003 bd2 ba1.8k sqft2109 Friar Tuck Ln, Orange City, FL 32763Off Market
- $300,3003 bd2 ba1.4k sqft2073 Friar Tuck Ln, Orange City, FL 32763Off Market
- $283,1002 bd2 ba1.3k sqft2117 Friar Tuck Ln, Orange City, FL 32763Off Market

- $308,2003 bd2 ba1.7k sqft2092 Friar Tuck Ln, Orange City, FL 32763Off Market
- $308,5003 bd2 ba1.6k sqft2080 Friar Tuck Ln, Orange City, FL 32763Off Market
- $298,1003 bd2 ba1.6k sqft2116 Friar Tuck Ln, Orange City, FL 32763Off Market
- $269,7002 bd2 ba1.3k sqft2076 Friar Tuck Ln, Orange City, FL 32763Off Market
Nearby schools
GreatSchools rating
- 4/10Orange City Elementary SchoolGrades: PK-5Distance: 1.6 mi
- 4/10River Springs Middle SchoolGrades: 6-8Distance: 2.7 mi
- 6/10University High SchoolGrades: 9-12Distance: 2.9 mi
Schools provided by the listing agent
- Elementary: Orange City Elem
- Middle: River Springs Middle School
- High: University High School-VOL
Source: Stellar MLS. This data may not be complete. We recommend contacting the local school district to confirm school assignments for this home.
Get a cash offer in 3 minutes
Find out how much your home could sell for in as little as 3 minutes with a no-obligation cash offer.
Estimated market value
$332,100
Get a cash offer in 3 minutes
Find out how much your home could sell for in as little as 3 minutes with a no-obligation cash offer.
Estimated market value
$332,100
- Florida
- Volusia County
- Orange City
- 32763
- 2085 FRIAR TUCK LANE
Nearby cities
Nearby zip codes
Other Orange City Topics
