Skip main navigation
Off market
  • $377,500

    2077 Jasper Way, The Villages, FL 32162

    3beds
    1,748sqft
    SingleFamily
    Built in 2004
    4,791 Square Feet Lot
    $377,500 Zestimate®
    $216/sqft
    $2,574 Estimated rent

    Home value

    $377,500

    $355,000 - $400,000

    $2,574/mo

    Zestimate® history
    Loading
    Loading...

    Owner options

    List your home for rent

    $2,574/mo

    Rent Zestimate®

    Find your next renter with Zillow Rental Manager. Plus, with online applications, you can quickly screen prospective tenants – for free.

    Learn more

    $2,574/mo

    Rent Zestimate®

    Refinance and save

    $2,381/mo

    Est. payment

    Refinancing to a lower rate could help reduce your monthly payments and save thousands over the life of the loan.

    See today's rates

    $2,381/mo

    Est. payment

    Explore your selling options

    Work with a Zillow partner agent

    Leverage their expertise and Zillow's premium Showcase listings to get your home seen by more buyers.

    Get started

    List with your own agent

    Get your home in front of millions of buyers by listing it on Zillow.

    Learn how to do it

    Sell it yourself

    Take full control of how buyers see your home on Zillow by listing For Sale by Owner (FSBO).

    List your home

    What's special

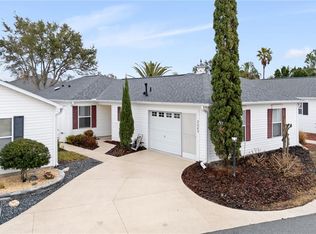
    FULLY FURNISHED!!! "NOT AN ORDINARY" Courtyard Villa in The Villages! With 1748 sf of living area, this customized, 3 BR/2 BA/1.5 CAR GARAGE Villa has been expanded 8' in the rear to create a Master BR SITTING AREA & a 14' x 16' GLASS ENCLOSED FLORIDA ROOM.Central HVAC. With a super CENTRAL LOCATION in the JASPER VILLAS in the VILLAGE of ASHLAND, you will be w/in a 5 min golf cart ride to your mailbox & the Ashland pool AND have your choice of 6 rec centers, 3 exec golf courses, championship golf at Palmer Legends CC, & all Lake Sumter Landing has to offer. Plus, all everyday conveniences are located nearby in CR 466 commercial corridor. This villa has so much to offer! With nice CURB APPEAL & LOW MAINTENANCE ROCK YARD, you can have more leisure time.The LEADED GLASS FRONT DOOR makes a great first impression. The OPEN CONCEPT w/ VAULTED CEILINGS throughout make the rooms feel so spacious. PLANTATION SHUTTERS create upscale ambiance. The kitchen boasts WHITE RAISED PANEL cabinets w/ PULL OUT DRAWERS, a large BREAKFAST BAR, NATURAL GAS STOVE, & a 70/30 SINK. Expanded MASTER BR has ENSUITE BA w/ WALK IN SHOWER & large WALK-IN CLOSET. Guest BA has tub/shower combo. Other perks include: CEILING FANS, INSIDE LAUNDRY, HURRICANE SHUTTERS, & BOND PAID. Fully furnished from appliances, all furniture, fully equipped kitchen, all the way down to bed linens and towels (all brand new in 2021)! Ready and waiting just for you! Call today!

    This property is off market, which means it's not currently listed for sale or rent on Zillow. This may be different from what's available on other websites or public sources.

    Facts & features

    Interior

    Bedrooms & bathrooms
    • Bedrooms: 3
    • Bathrooms: 2
    • Full bathrooms: 2
    Appliances
    • Included: Dishwasher, Dryer, Garbage disposal, Microwave, Range / Oven, Refrigerator, Washer
    • Laundry: Inside, Laundry Room
    Features
    • Ceiling Fans(s), Living Room/Dining Room Combo, Vaulted Ceiling(s), Walk-In Closet(s), Window Treatments, Open Floorplan, Eating Space In Kitchen, Thermostat
    • Flooring: Tile, Carpet
    • Windows: Window Treatments, Blinds, Thermal Windows, Shades
    Interior area
    • Structure area source: Public Records
    • Total interior livable area: 1,748 sqft

    Property

    Parking
    • Total spaces: 2
    • Parking features: Garage - Attached
    Features
    • Levels: One
    • Patio & porch: Covered, Patio, Front Porch
    • Exterior features: Vinyl
    Lot
    • Size: 4,791 Square Feet
    • Features: Street Paved, In City Limits, Level/Flat
    Details
    • Parcel number: D21F051
    • Zoning: RES

    Construction

    Type & style
    • Home type: SingleFamily
    • Architectural style: Courtyard
    Materials
    • Roof: Asphalt
    Condition
    • Completed
    • Year built: 2004
    Details
    • Builder model: BONITA Expanded

    Utilities & green energy

    • Sewer: Public Sewer
    • Water: Public
    • Utilities for property: Cable Available, Public, BB/HS Internet Available, Electricity Connected, Street Lights, Underground Utilities, Sewer Connected, Natural Gas Connected, Phone Available

    Community & HOA

    Community
    • Security: Gated Community, Key Card Entry, Smoke Detector(s)
    • Subdivision: THE VILLAGES
    HOA
    • Amenities included: Fence Restrictions, Gated, Recreation Facilities, Vehicle Restrictions, Pool
    • Services included: Recreational Facilities, Community Pool, Pool Maintenance
    Location
    • Region: The Villages

    Financial & listing details

    • Price per square foot: $216/sqft
    • Tax assessed value: $307,100
    • Annual tax amount: $3,663

    Price history

    DateEventPrice
    9/16/2024Listing removed$325,000$186/sqft
    Source: Stellar MLS #W7832718 Report a problem
    9/16/2023Listing removed--
    Source: Stellar MLS #W7832718 Report a problem
    9/28/2021Sold$325,000$186/sqft
    Source: Public Record Report a problem
    8/2/2021Pending sale$325,000$186/sqft
    Source: Stellar MLS #W7832718 Report a problem
    8/2/2021Listed for sale$325,000$186/sqft
    Source: Stellar MLS #W7832718 Report a problem
    8/2/2021Pending sale$325,000$186/sqft
    Source: Stellar MLS #W7832718 Report a problem
    7/30/2021Listed for sale$325,000$186/sqft
    Source: Stellar MLS #W7832718 Report a problem
    5/30/2021Pending sale$325,000$186/sqft
    Source: Stellar MLS #W7832718 Report a problem
    4/16/2021Listed for sale$325,000+20.4%$186/sqft
    Source: Stellar MLS #W7832718 Report a problem
    8/21/2019Sold$270,000-5.2%$154/sqft
    Source: Public Record Report a problem
    8/4/2019Pending sale$284,900$163/sqft
    Source: RE/MAX Premier Realty #G5018098 Report a problem
    7/19/2019Listed for sale$284,900+26.6%$163/sqft
    Source: RE/MAX PREMIER REALTY LADY LK #G5018098 Report a problem
    2/13/2017Sold$225,000+30.9%$129/sqft
    Source: Public Record Report a problem
    11/8/2004Sold$171,900$98/sqft
    Source: Public Record Report a problem

    Public tax history

    YearProperty taxesTax assessment
    2025$3,663 -3.3%$307,100 -2.6%
    2024$3,787 -4.3%$315,420 -8.3%
    2023$3,957 +8.1%$343,940 +9.2%
    2022$3,660 +14.5%$314,920 +29.4%
    2021$3,197 -9.6%$243,460 -5%
    2020$3,538 $256,260 +0.7%
    2019$3,538 +2.8%$254,500 +21.3%
    2018$3,441 +23.4%$209,840 -1.1%
    2017$2,788 -3.7%$212,100 +24.5%
    2016$2,895 +51.4%$170,320 +0.7%
    2015$1,911 -0.7%$169,140 +22.2%
    2014$1,924 +20%$138,410 +1.5%
    2013$1,604 $136,370 +1.7%
    2012-- $134,100 -1%
    2011-- $135,408 -1%
    2010-- $136,708 -0.1%
    2009-- $136,778 +0.1%
    2008-- $136,642 +3.4%
    2007-- $132,163 +2.5%
    2006-- $128,940 +3%
    2005-- $125,185
    Find assessor info on the county website

    Neighborhood: 32162

    Nearby schools

    GreatSchools rating
    Get a cash offer in 3 minutes
    Find out how much your home could sell for in as little as 3 minutes with a no-obligation cash offer.
    Estimated market value
    $377,500
    Get a cash offer in 3 minutes
    Find out how much your home could sell for in as little as 3 minutes with a no-obligation cash offer.
    Estimated market value
    $377,500